39807 No Name Road

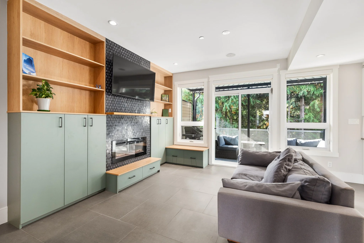
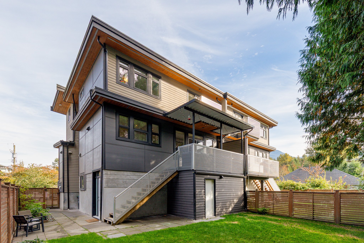
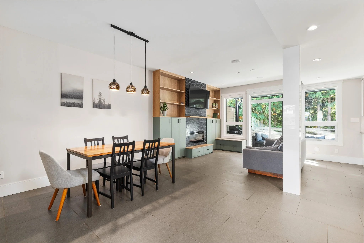
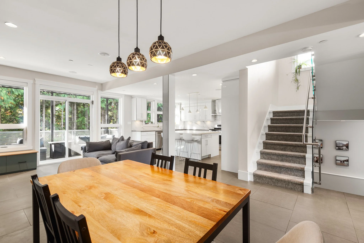
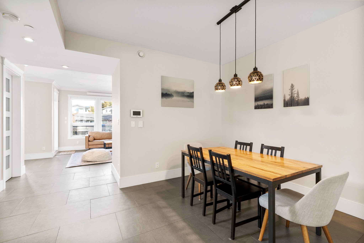
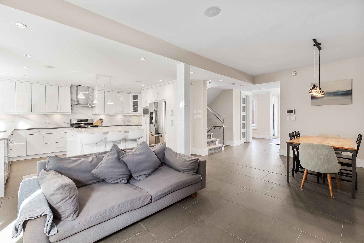
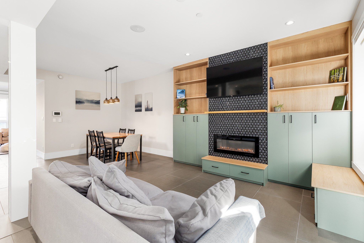
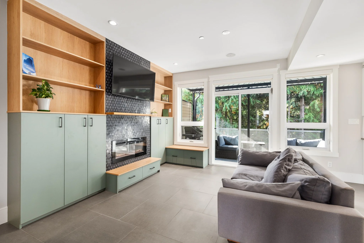
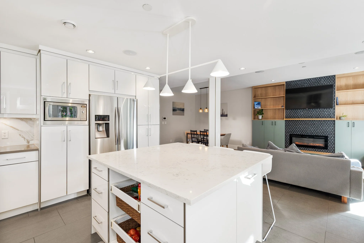
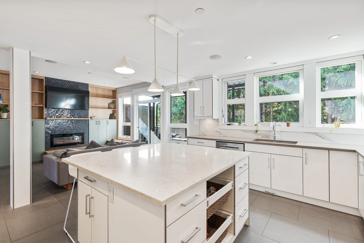
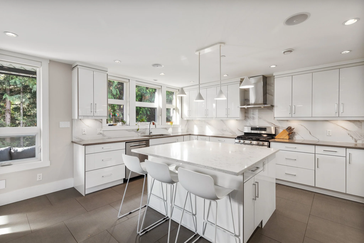
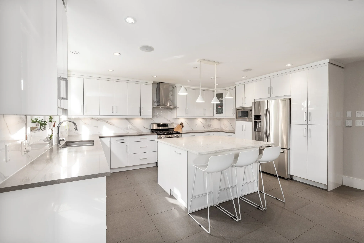
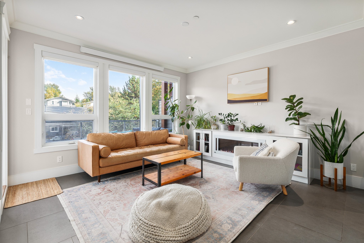
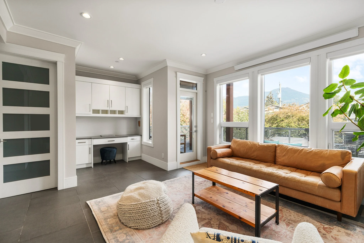
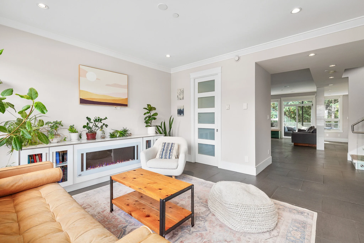
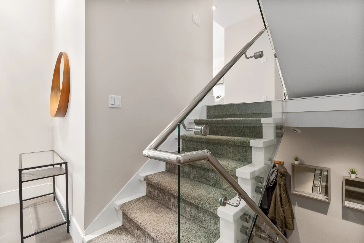
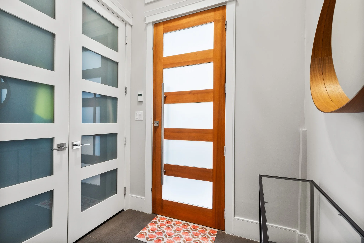
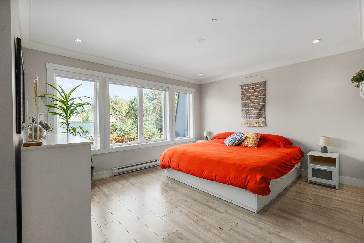
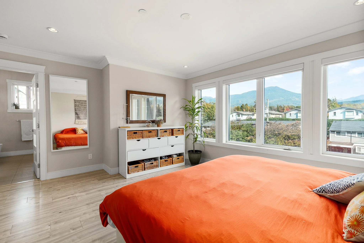
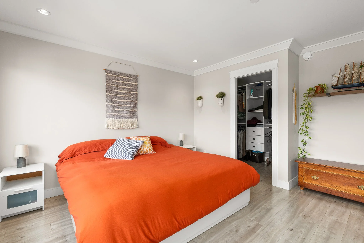
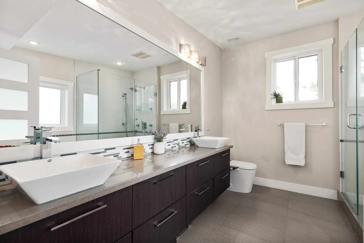
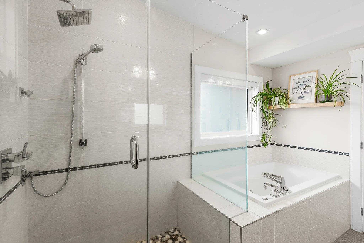
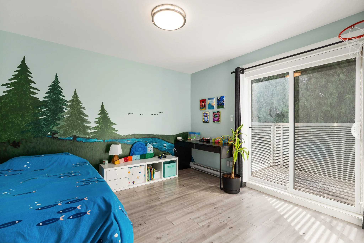
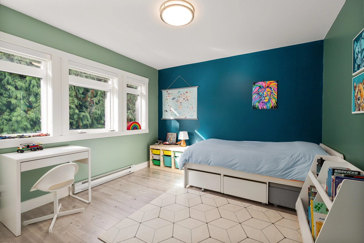
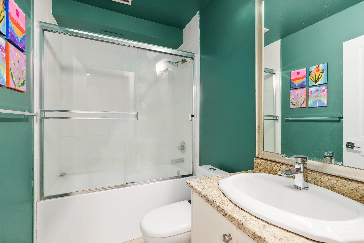
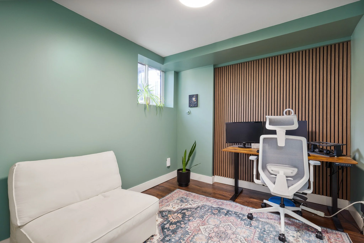
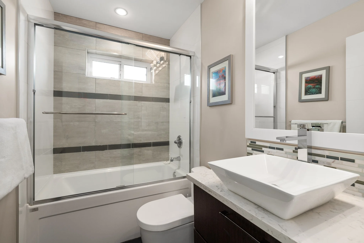
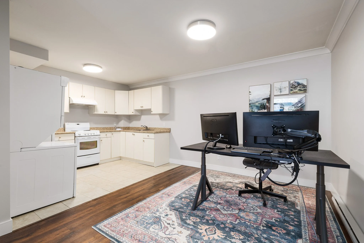
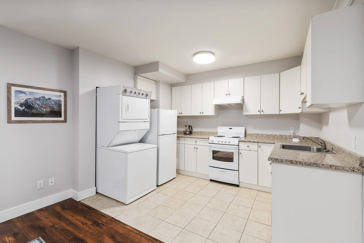
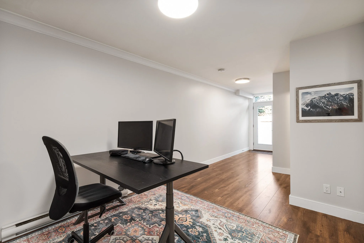
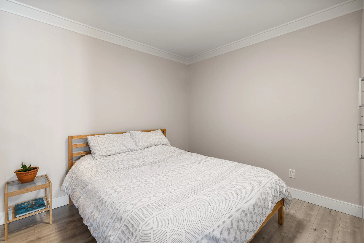
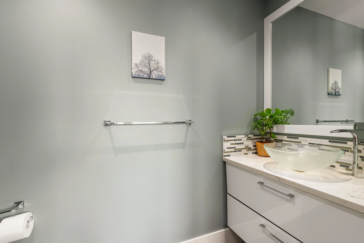
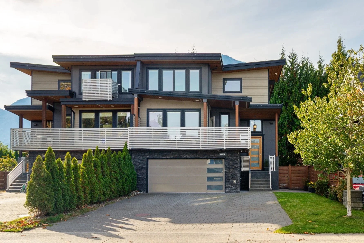
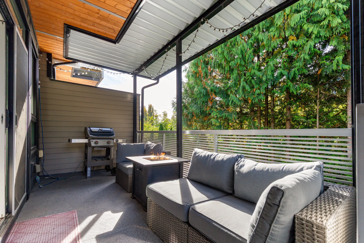
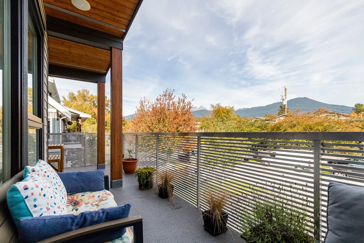
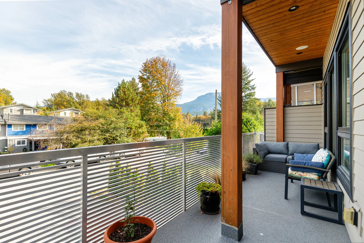
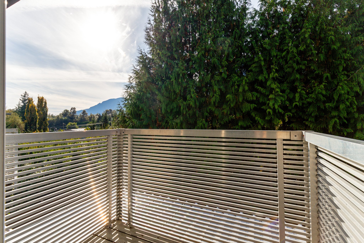
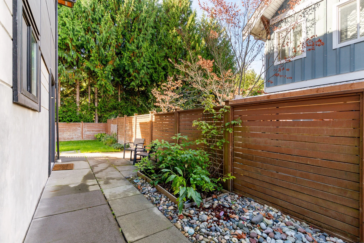
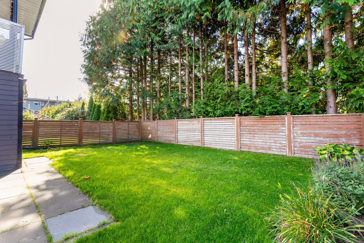
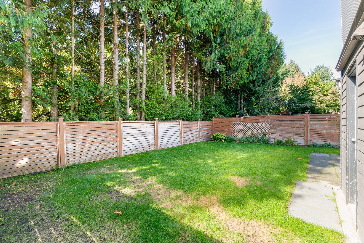
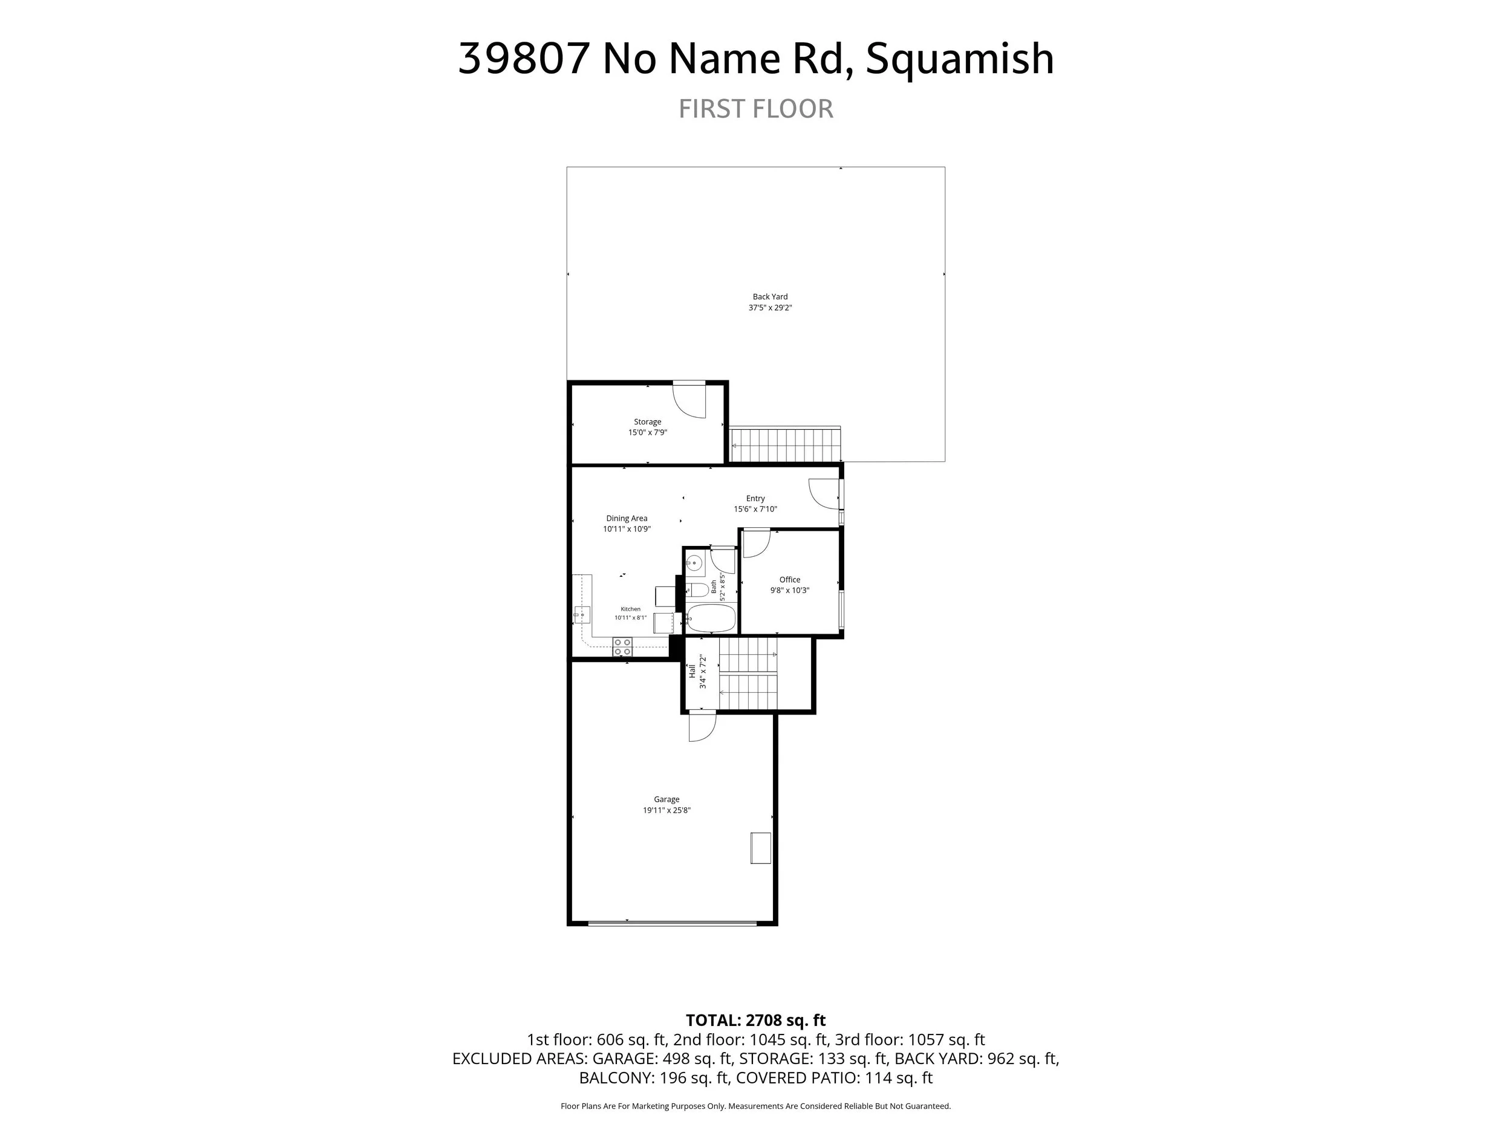
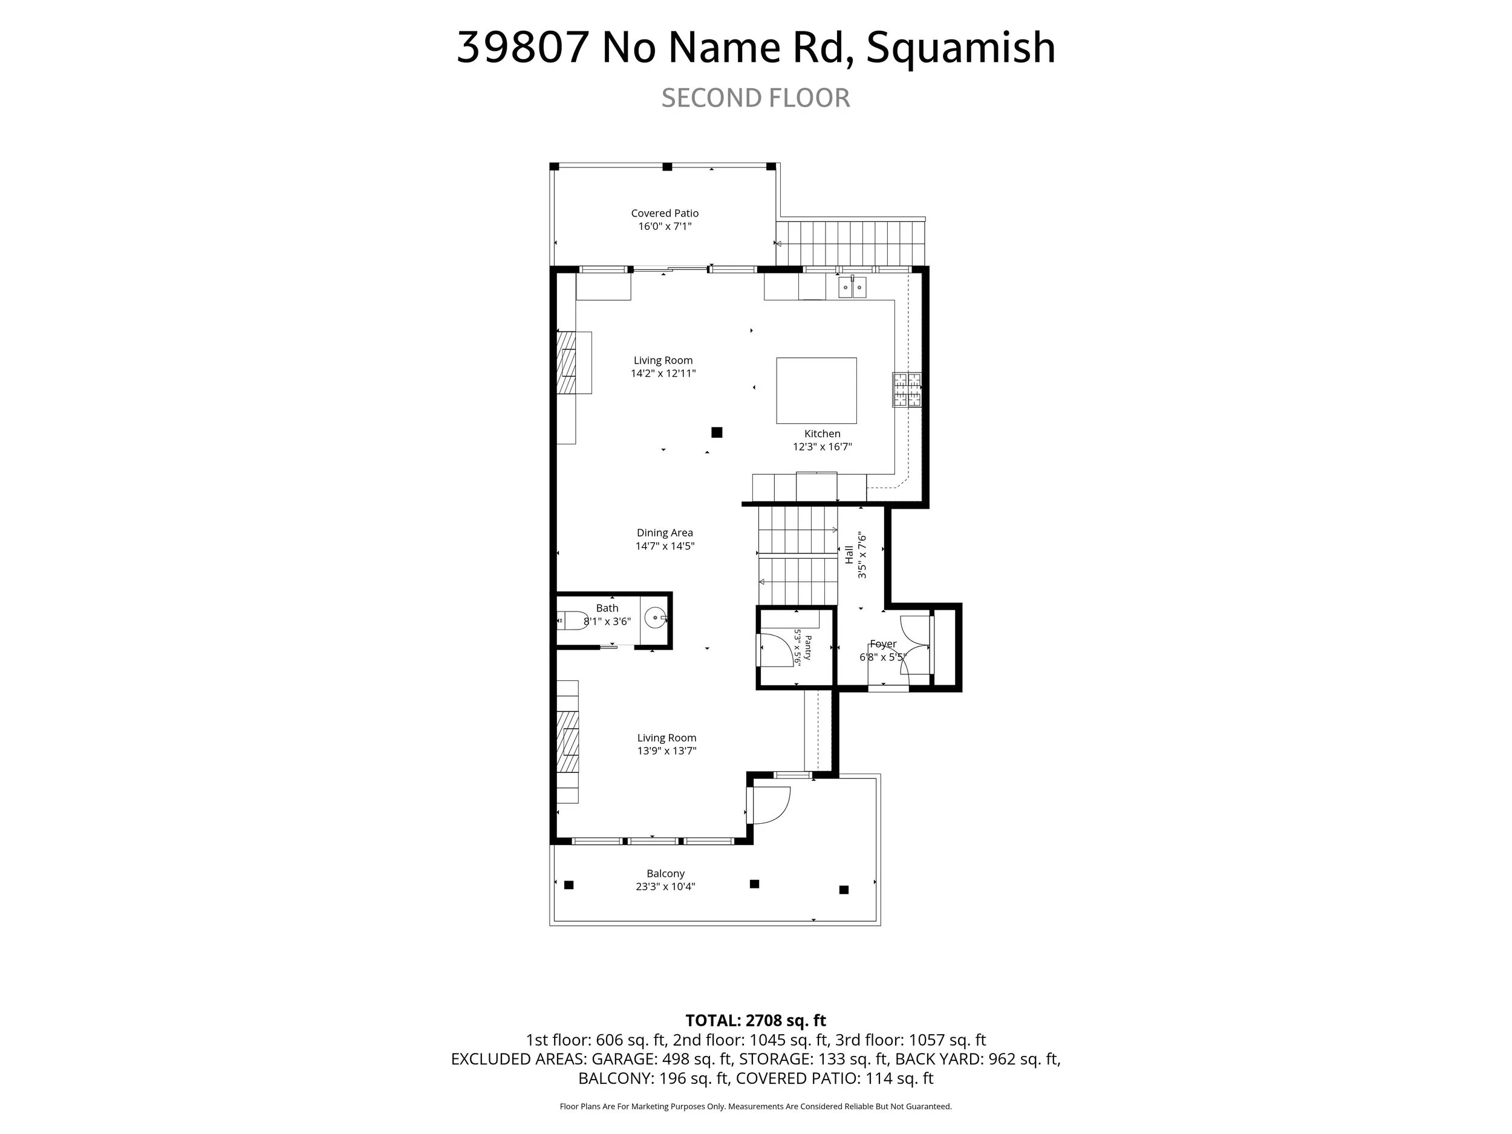
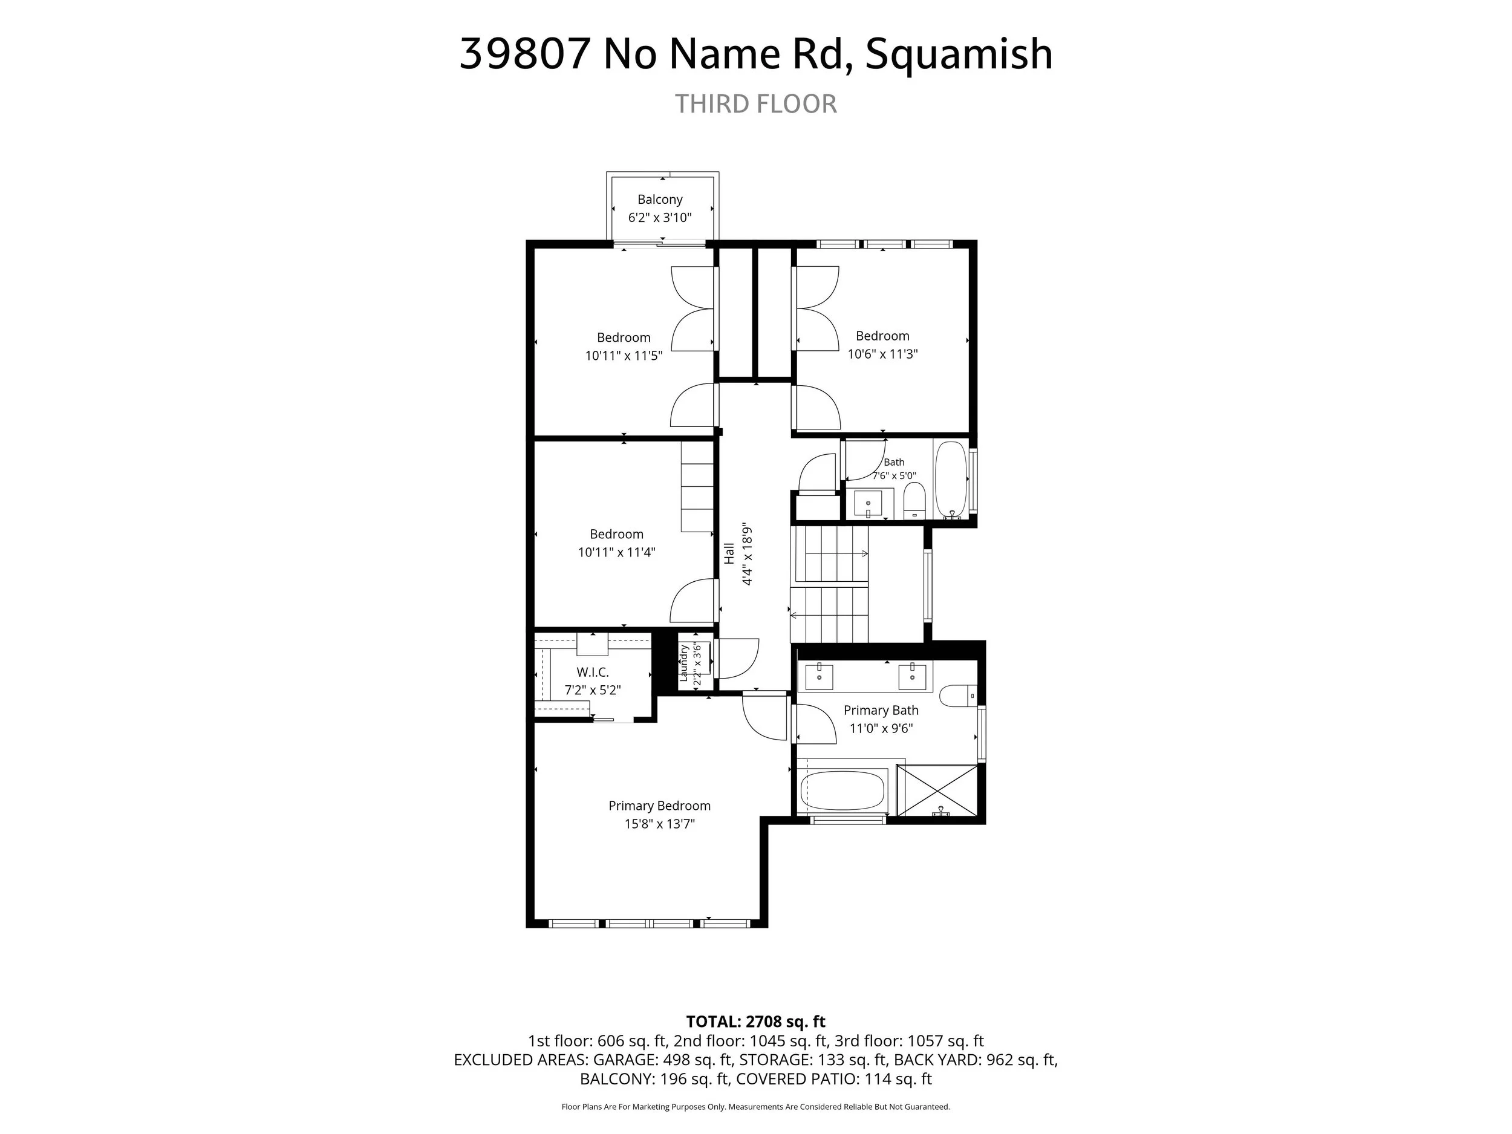
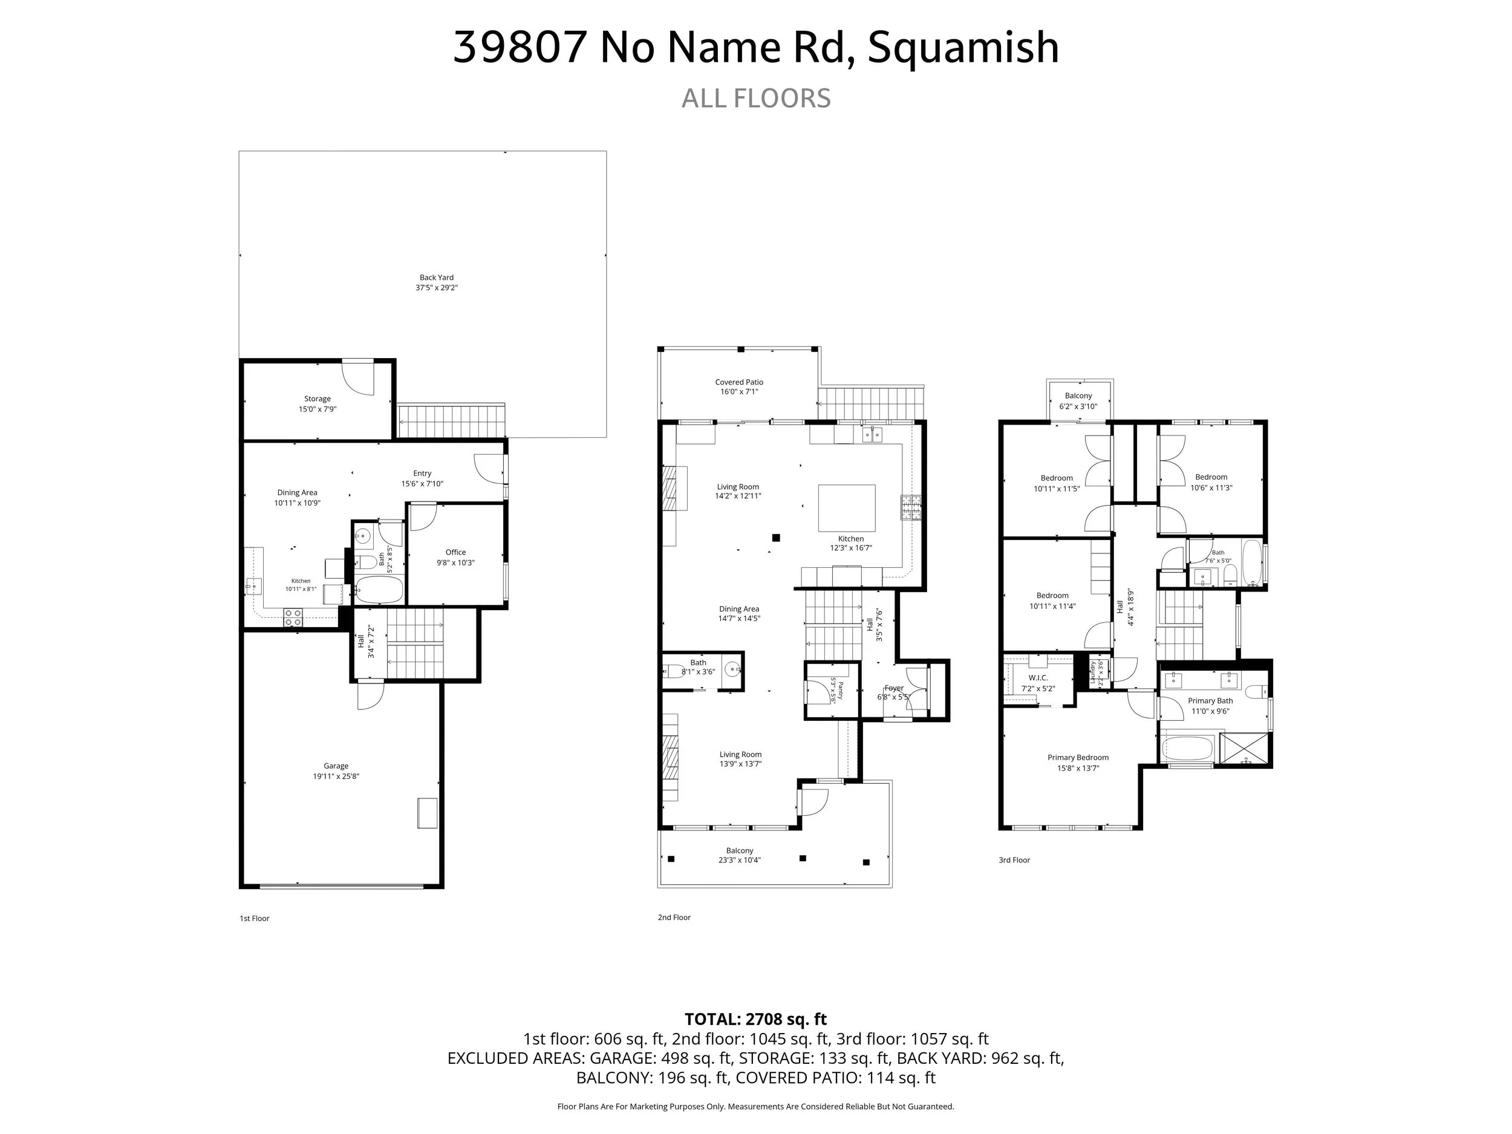
Modern, architecturally appealing 1/2 duplex with no strata fees! Spacious home with a fenced yard, ideal for your growing family. Welcoming entrance foyer leads to two main-floor living areas. The rear living space flows into the dining room, with custom cabinetry and tile surrounding the electric fireplace for a warm, natural feel. Chef's kitchen features an oversized island, perfect for gathering, baking or dining! Step onto the covered back patio for BBQs and easy access to the yard. Built-in desk, powder room & another covered patio with Garibaldi views. Upstairs offers 4 bedrooms (one without a window), a spacious primary with walk-in closet and spa-inspired ensuite. Large double garage, plus a 1 bedroom/1 bathroom suite with its own bike storage space!
General Information
Property Type: Residential Attached
Dwelling Type: 1/2 Duplex
Title to Land: Freehold Strata
Home Style: 3 Storey
MLS Number: R3175140
Bedrooms: 5
Bathrooms: 4
Year Built: 2015
Total Floor Area: 2708 SqFt
Main Floor Area: 1045 SqFt
Above Floor Area: 1057 SqFt
Below Floor Area: 606 SqFt
Total Unfinished Area: 0 SqFt
Basement: None
Finished Levels: 3
Number of Rooms: 14
Kitchens: 2
Renovations: N/A
Taxes: $6184.08 (2026)
Monthly Strata Fee: $0
Management Company: N/A
Units In Development: 2
Storeys In Building: 3
Water Supply: City/Municipal
Metered Water: No
Sewer Type: City/Municipal
Heating: Baseboard, Electric, Radiant
Construction: Frame - Wood
Exterior Finish: Concrete, Fibre Cement Board, Wood
Foundation: Concrete Perimeter
Roof: Torch-On
Floor Finish: Tile, Wall/Wall/Mixed, Carpet
Outdoor Area: Balcony(s), Patio(s), Deck(s), Fenced Yard
Fireplaces: 2
Fireplace Details: Electric
Parking Total: 8
Parking Covered: 2
Parking Access: Front
Parking Other: Additional Parking Available, Double Garage, RV Parking Available
Visitor Parking: Yes
Shed: Enclosed Storage Space Under Patio
Suite: Yes. 1 Bedroom, 1 Bathroom Suite
Legal Description
STRATA LOT 1 SECTION 3 TOWNSHIP 50 NEW WESTMINSTER DISTRICT STRATA PLAN EPS2419TOGETHER WITH AN INTEREST IN THE COMMON PROPERTY IN PROPORTION TO THE UNIT ENTITLEMENT OF THE STRATA LOT AS SHOWN ON FORM V
Room Information
Floor Type Size
Main Foyer 6’ 8 x 5’ 5
Main Dining Room 14’ 7 x 14’ 5
Main Living Room 13’ 9 x 13’ 7
Main Kitchen 12‘ 3 x 16’ 7
Above Primary Bedroom 15’ 8 x 13’ 7
Above Walk-In Closet 7’ 2 x 5’ 2
Above Bedroom 10’ 11 x 11’ 5
Above Bedroom 10’ 6 x 11’ 3
Above Bedroom 10’ 11 x 11’ 4
Above Foyer 15’ 6 x 7’ 10
Above Living Room 10’ 11 x 10’ 9
Above Kitchen 10’ 11 x 8’ 1
Above Bedroom 9’ 8 x 10’ 3
IMPORTANT NOTE
Buyer To Verify Measurements & Total SqFt
Bathrooms
Floor Ensuite Pieces
Main No 2
Above Yes 5
Above No 4
Below No 4
Features Include
Clothes Washer, Clothes Dryer, Fridge, Stove, Dishwasher, Fireplace Insert, Drapes/Window Coverings, Garage Door Opener, Sprinkler-Fire
Amenities
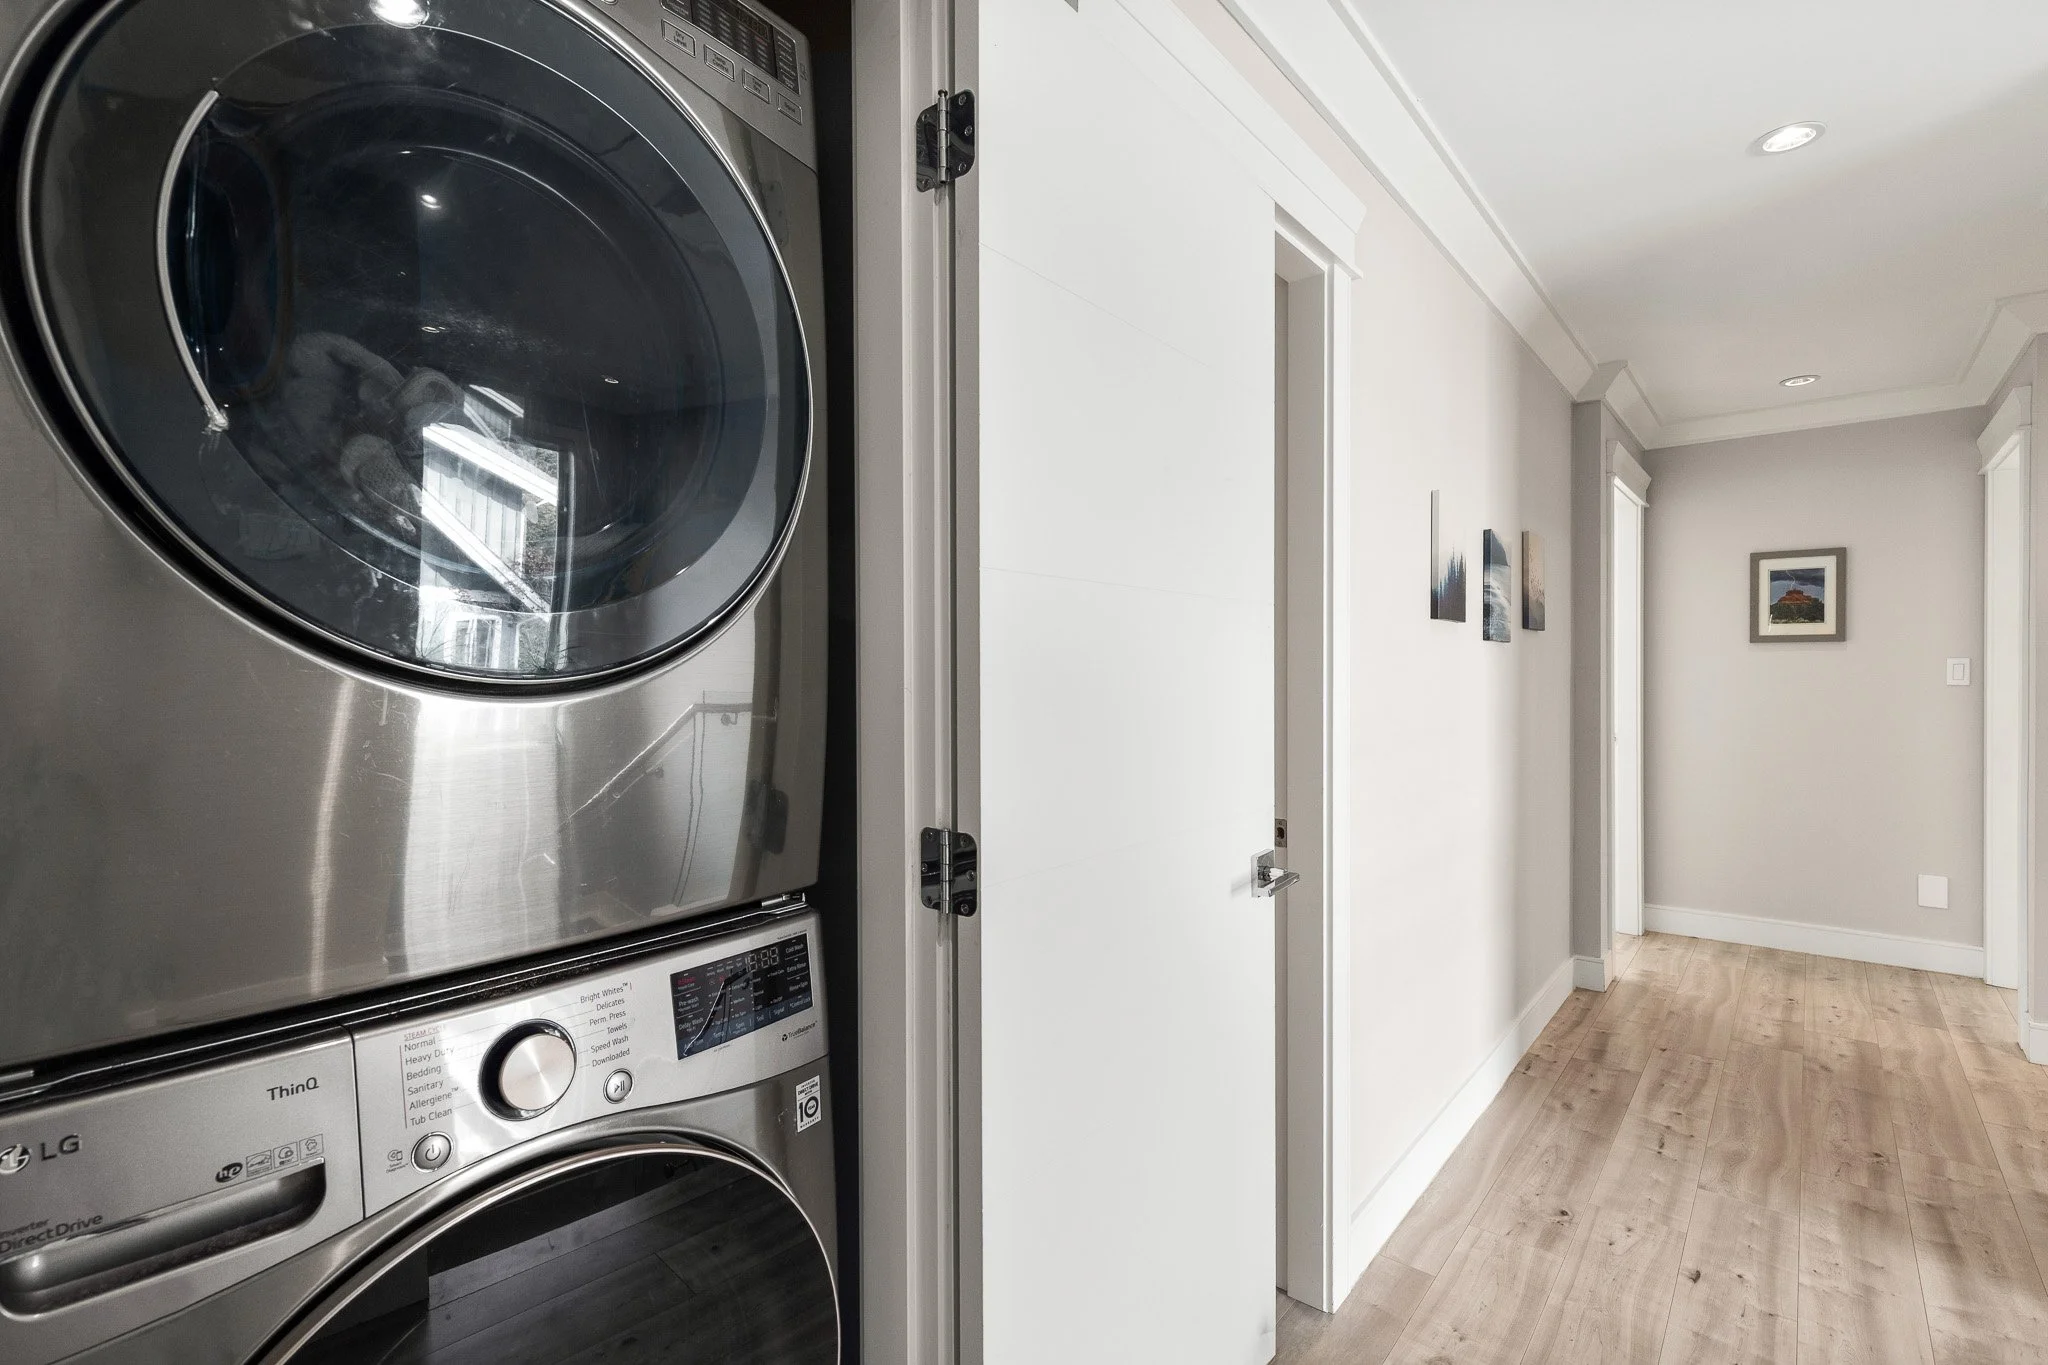
Garden, In Suite Laundry, Storage
Site Influences
Central Location, Private Yard, Recreation Nearby, Shopping Nearby
View
Yes: Mt. Garibaldi and Mt. Atwell
Other Details
Property Disclosure: Yes
Fixtures Leased: No
Fixtures Removed: No
Distance To School Bus: 1/2 Block
Distance To Public Transit: 1/2 Block
Services Connected: Electricity, Sanitary Sewer, Storm Sewer, Water