41843 Faith Road
$1,399,900
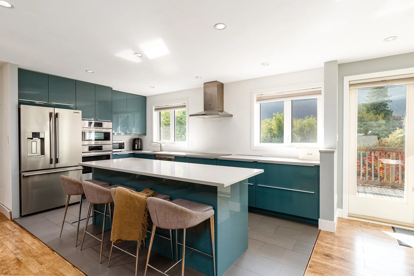
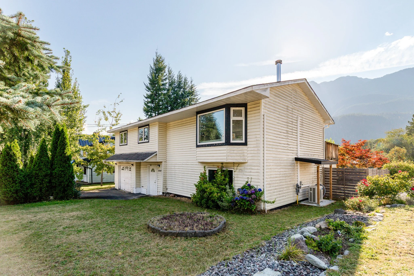
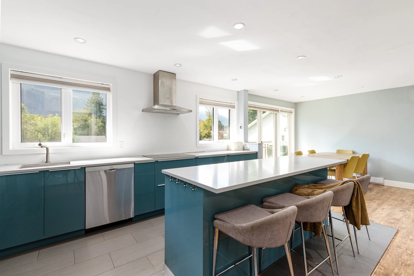
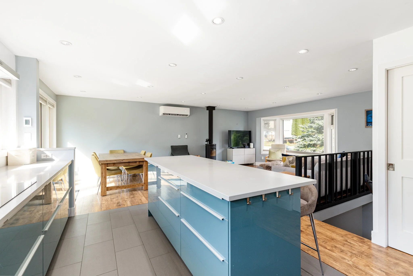
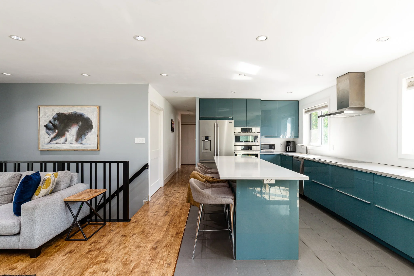
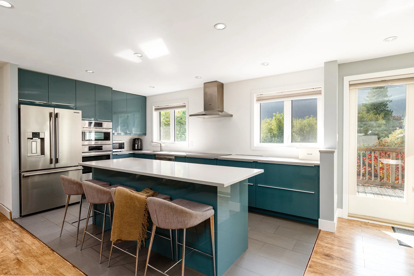
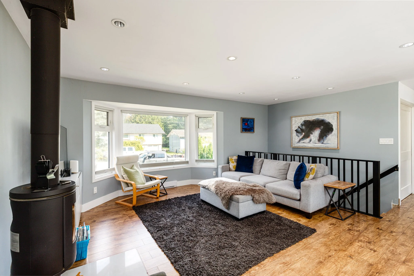
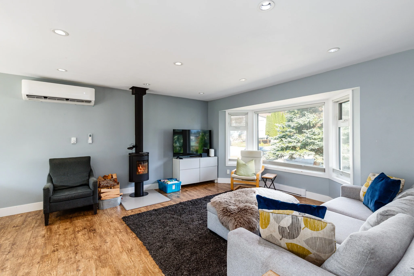
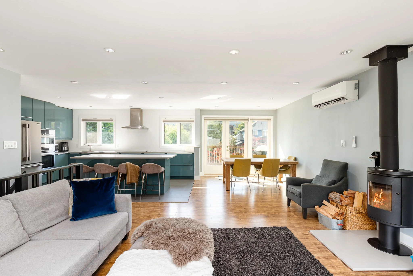
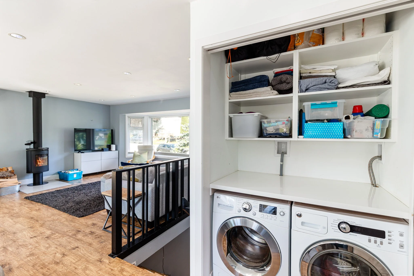
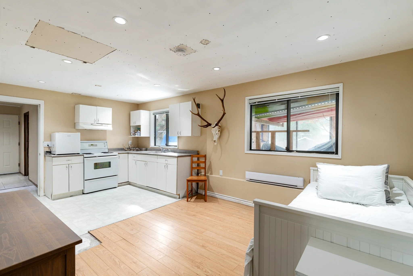
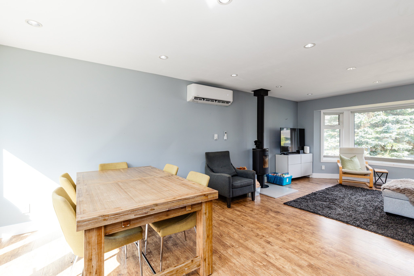
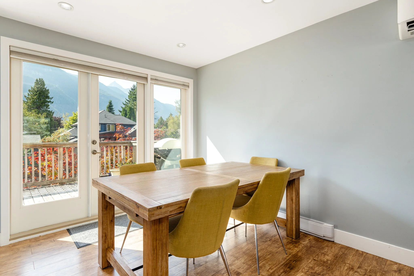
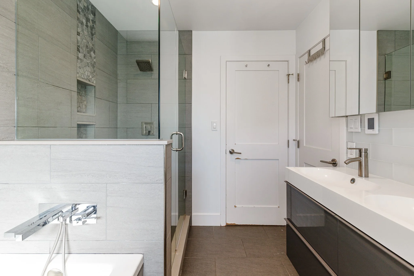
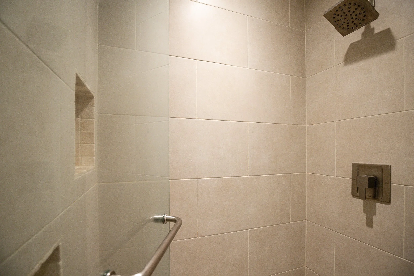
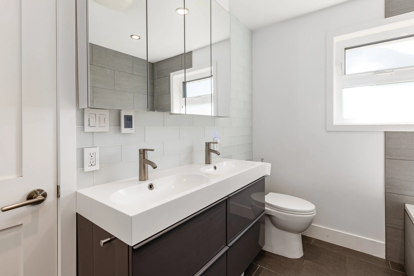
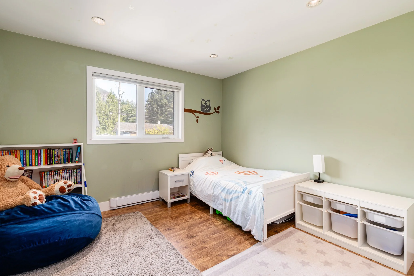
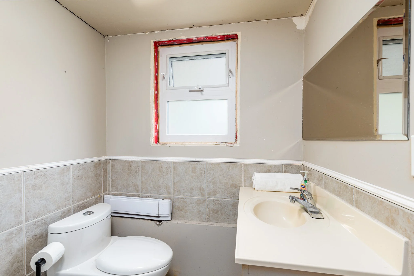
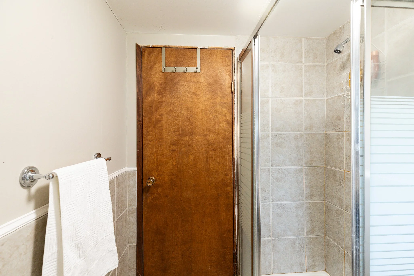
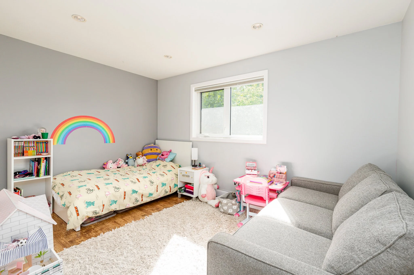
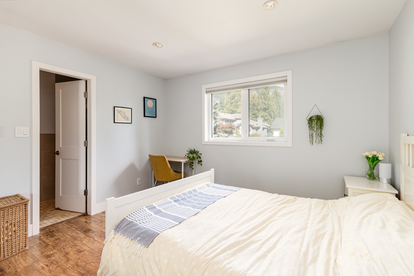
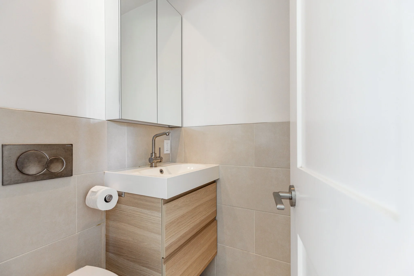
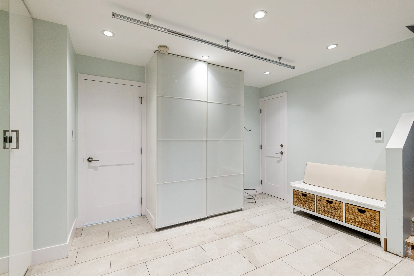
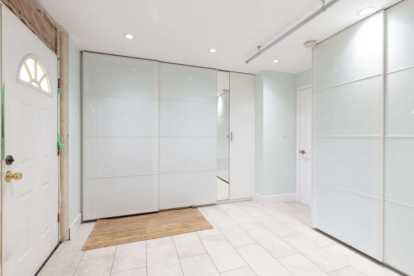
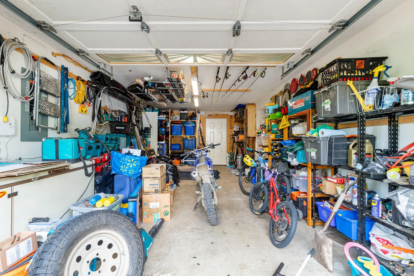
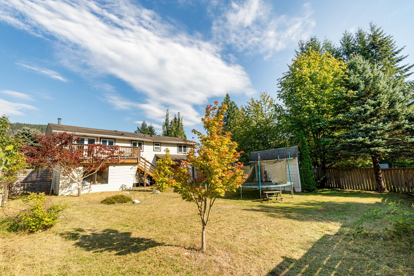
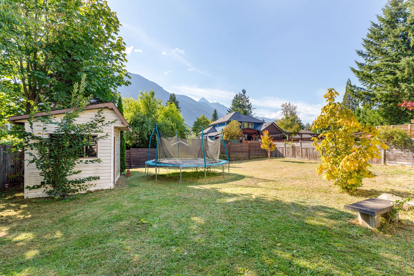
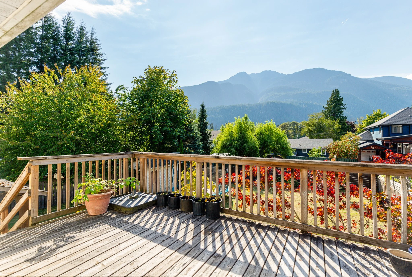
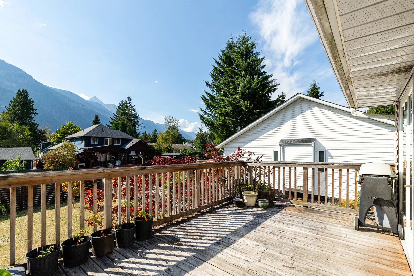
Beautiful Brackendale location! Walking distance to schools, cafe's and trail network. Spectacular sunsets create an incredible backdrop from the spacious back deck of this home. This home offers many great updates including windows, kitchen, bathrooms and flooring upstairs. Upon entering the home, you step into a spacious mudroom which is rare in this style of home and allows for a proper welcome into the house without tripping over each other. Tons of space for all your outdoor gear to dry or even to hang bikes. Garage for extra storage. An unauthorized vacant suite provides flexible space for family members or potential rental income. Suite requires some fine tuning but it’s nearly there, and was previously rented. R-3 zoning allows for triplex development.
General Information
Property Type: Residential Detached
Dwelling Type: House/Single Family
Title to Land: Freehold NonStrata
MLS Number: R3159600
Bedrooms: 4
Bathrooms: 3
Full Bathrooms: 3
Half Bathrooms: N/A
Year Built: 1990
Home Style: 2 Storey
Total Floor Area: 2008 SqFt
Main Floor Area: 1218 SqFt
Below Floor Area: 790 SqFt
Total Unfinished Area: 0 SqFt
Finished Levels: 2
Number of Kitchens: 2
Number of Rooms: 11
Basement: Yes. Full
Taxes: $5343.64 (2025)
Lot Area: 8025 SqFt / 0.18 Acres
Neighbourhood/Subdivision: Brackendale
Outdoor Area: Fenced Yard, Sundeck(s)
Heating: Baseboard, Electric, Heat Pump
Construction: Frame - Wood
Exterior Finish: Vinyl
Foundation: Concrete Perimeter
Roof: Asphalt
Floor Finish: Laminate, Wall/Wall/Mixed
Fireplaces: 1
Fireplace Details: Wood
Parking Total: 6
Parking Covered: 1
Parking Access: Front
Parking Other: Additional Parking Available, Carport, Single, RV Parking Available
Driveway Finish: Asphalt
Suite: Unauthorized Suite
Legal Description
LOT 14 BLOCK 4 SOUTH 1/2 OF THE SOUTH EAST 1/4 OF SECTION 22
TOWNSHIP 50 PLAN 3917
Room Information
Floor Type Size
Main Foyer 16’ 9 x 11’ 5
Above Living Room 23’ 6 x 15’ 3
Above Dining Room 9’ 9 x 9’ 6
Above Kitchen 16’ 1 x 9’ 8
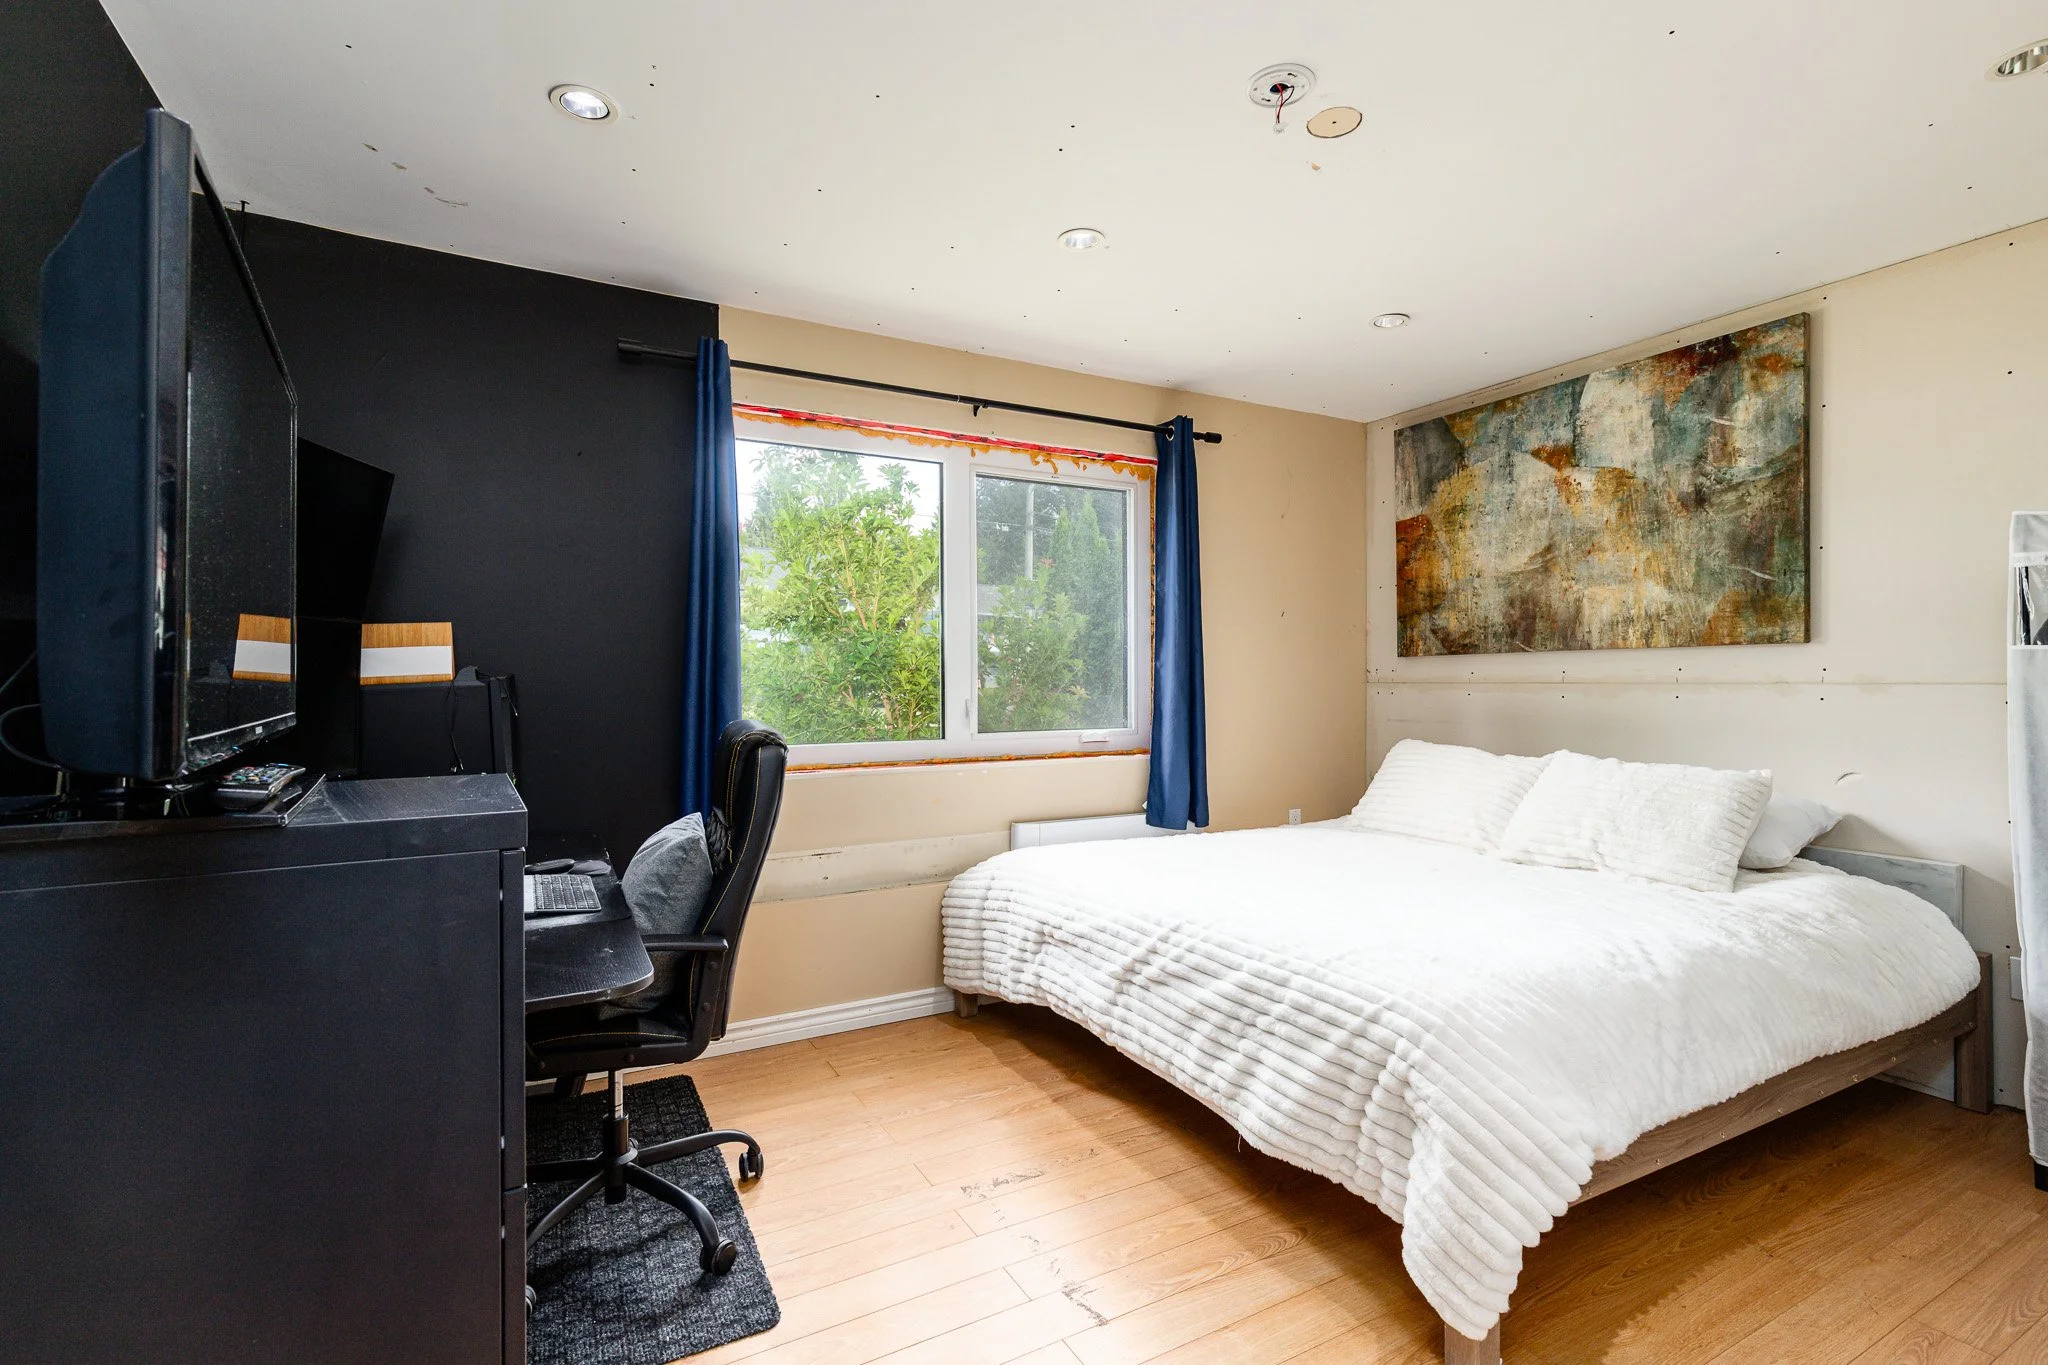
Above Primary Bedroom 11’ 10 x 12’
Above Bedroom 11’ 3 x 10’ 11
Above Bedroom 13’ 2 x 9’ 4
Below Kitchen 8’ 1 x 11’ 1
Below Living Room 10’ 9 x 10’ 9
Below Bedroom 13’ 7 x 11’ 5
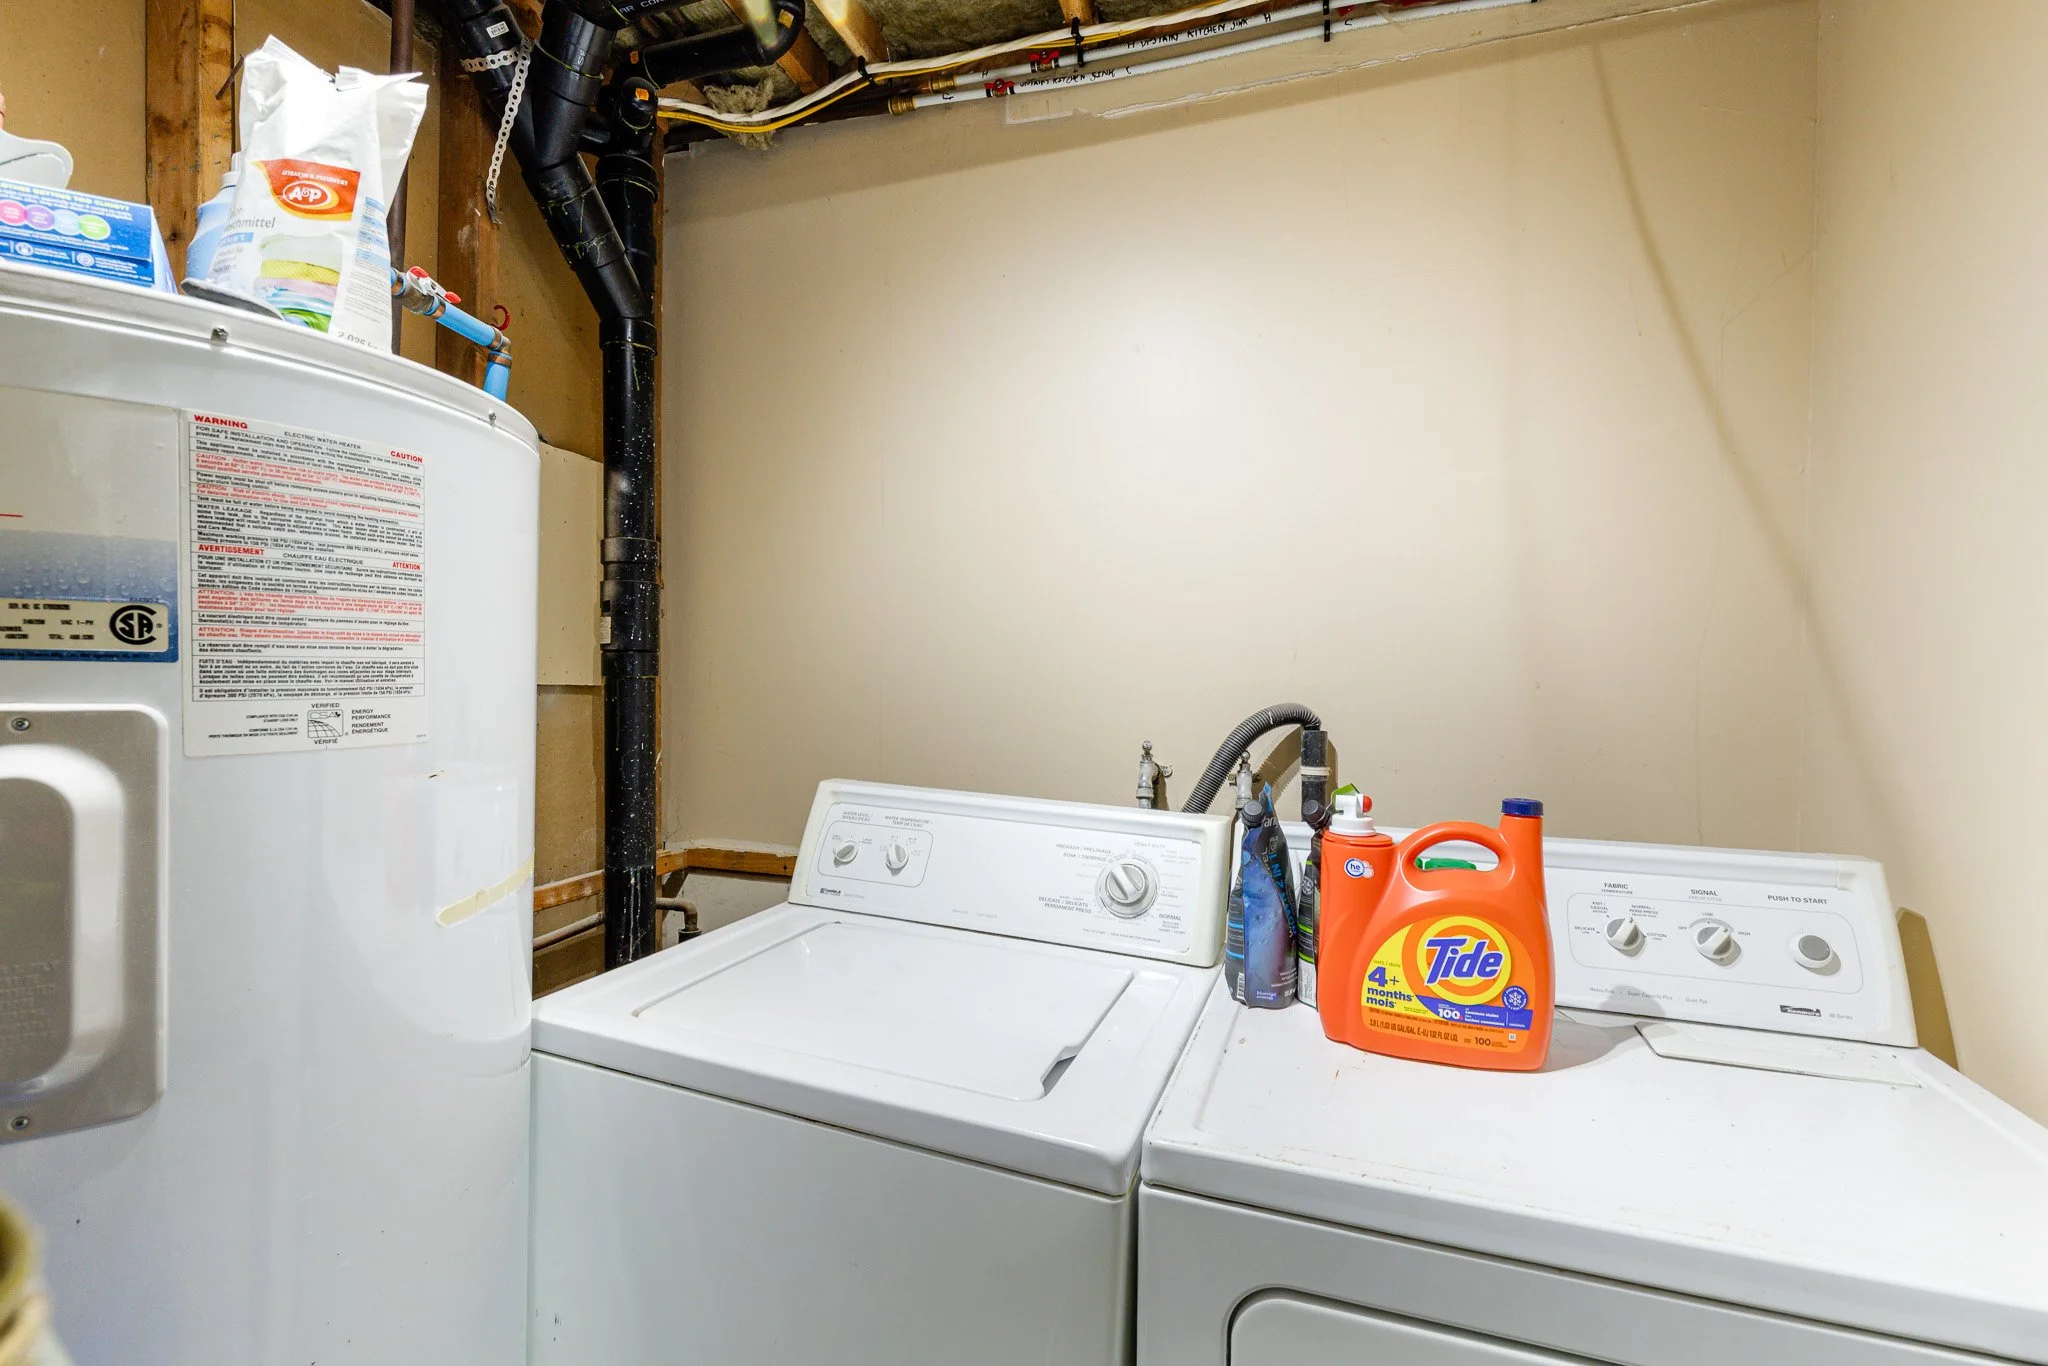
Below Laundry 6’ 6 x 6’ 9
IMPORTANT NOTE
Buyer To Verify Measurements & Total SqFt
Bathrooms
Floor Ensuite Pieces
Above No 4
Above Yes 3
Below No 3
Features Include
Air Conditioning, Clothes Washer, Clothes Dryer, Fridge, Stove, Dishwasher, Drapes/Window Coverings, Free Standing Fireplace or Woodstove
Amenities
In-Suite Laundry, Storage
Site Influences
Private Yard, Recreation Nearby
View
Yes: Mountains
Other Details
Property Disclosure: Yes
Fixtures Leased: No
Fixtures Removed: No
Services Connected: Natural Gas, Electricity, Sanitary Sewer, Storm Sewer, Water
District To School Bus: 3 Blocks
District To Public Transit: 1 Block