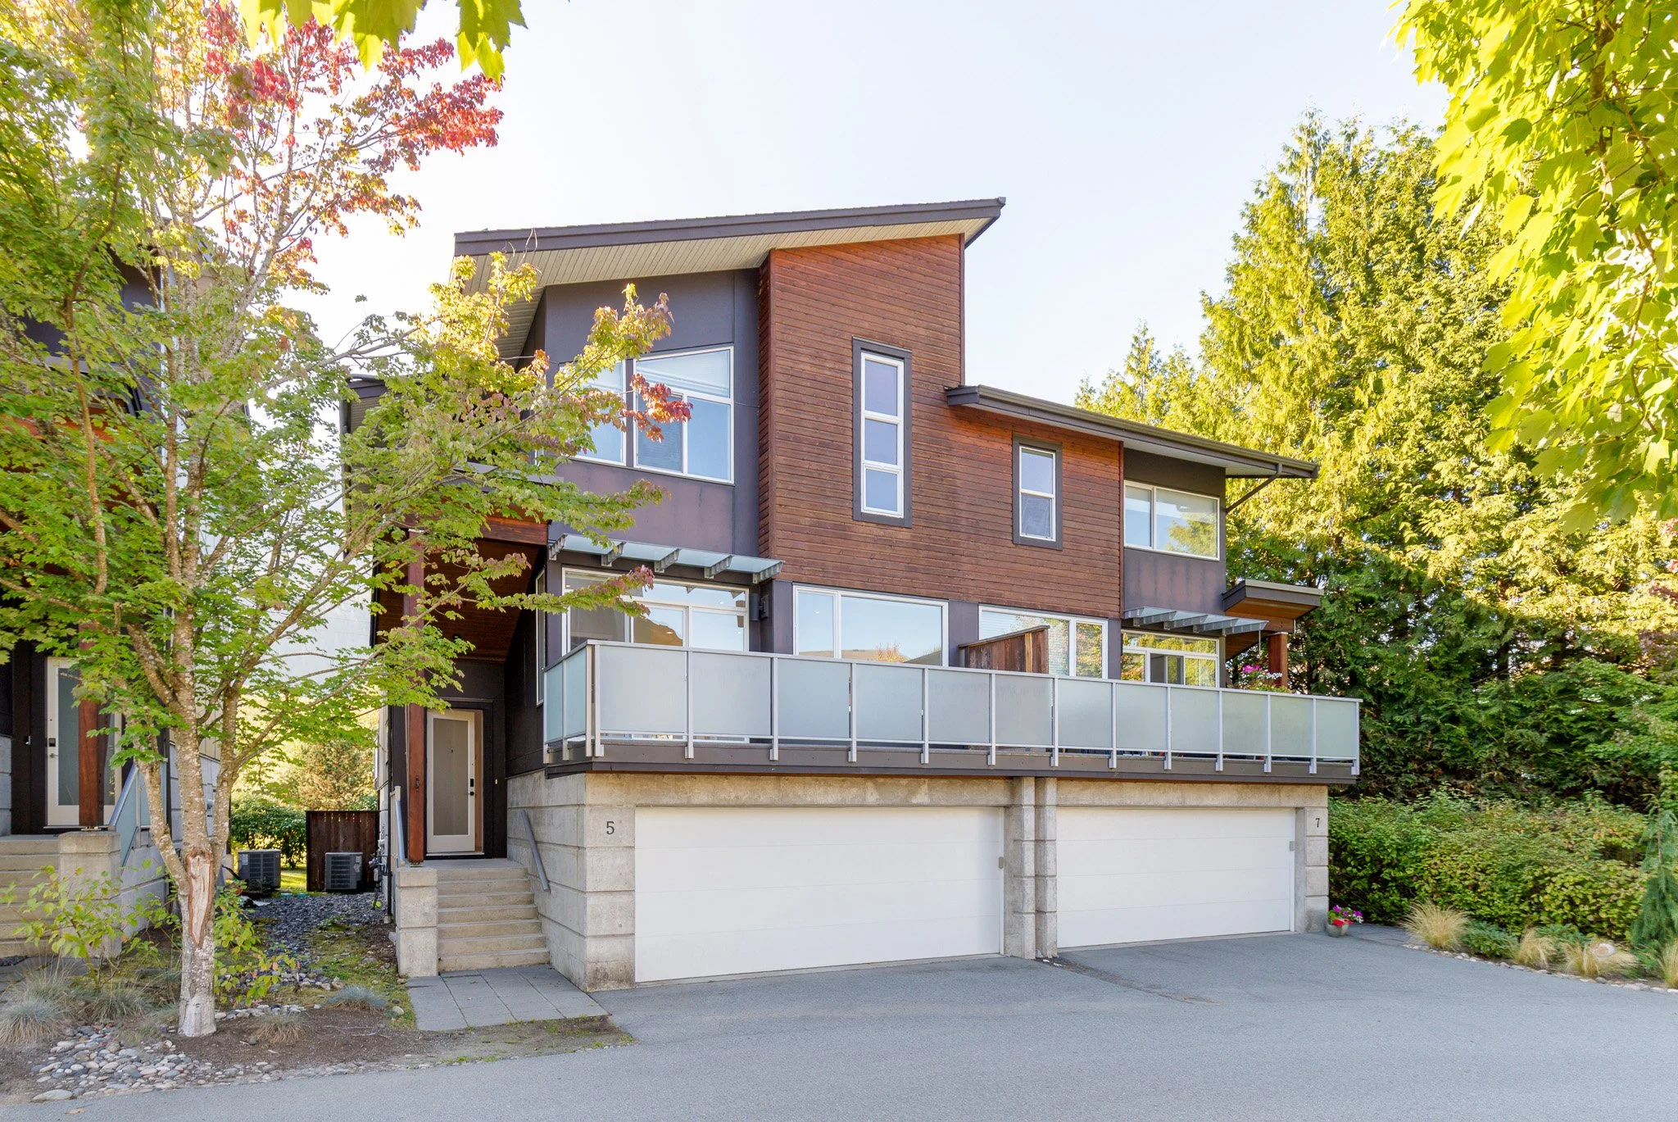
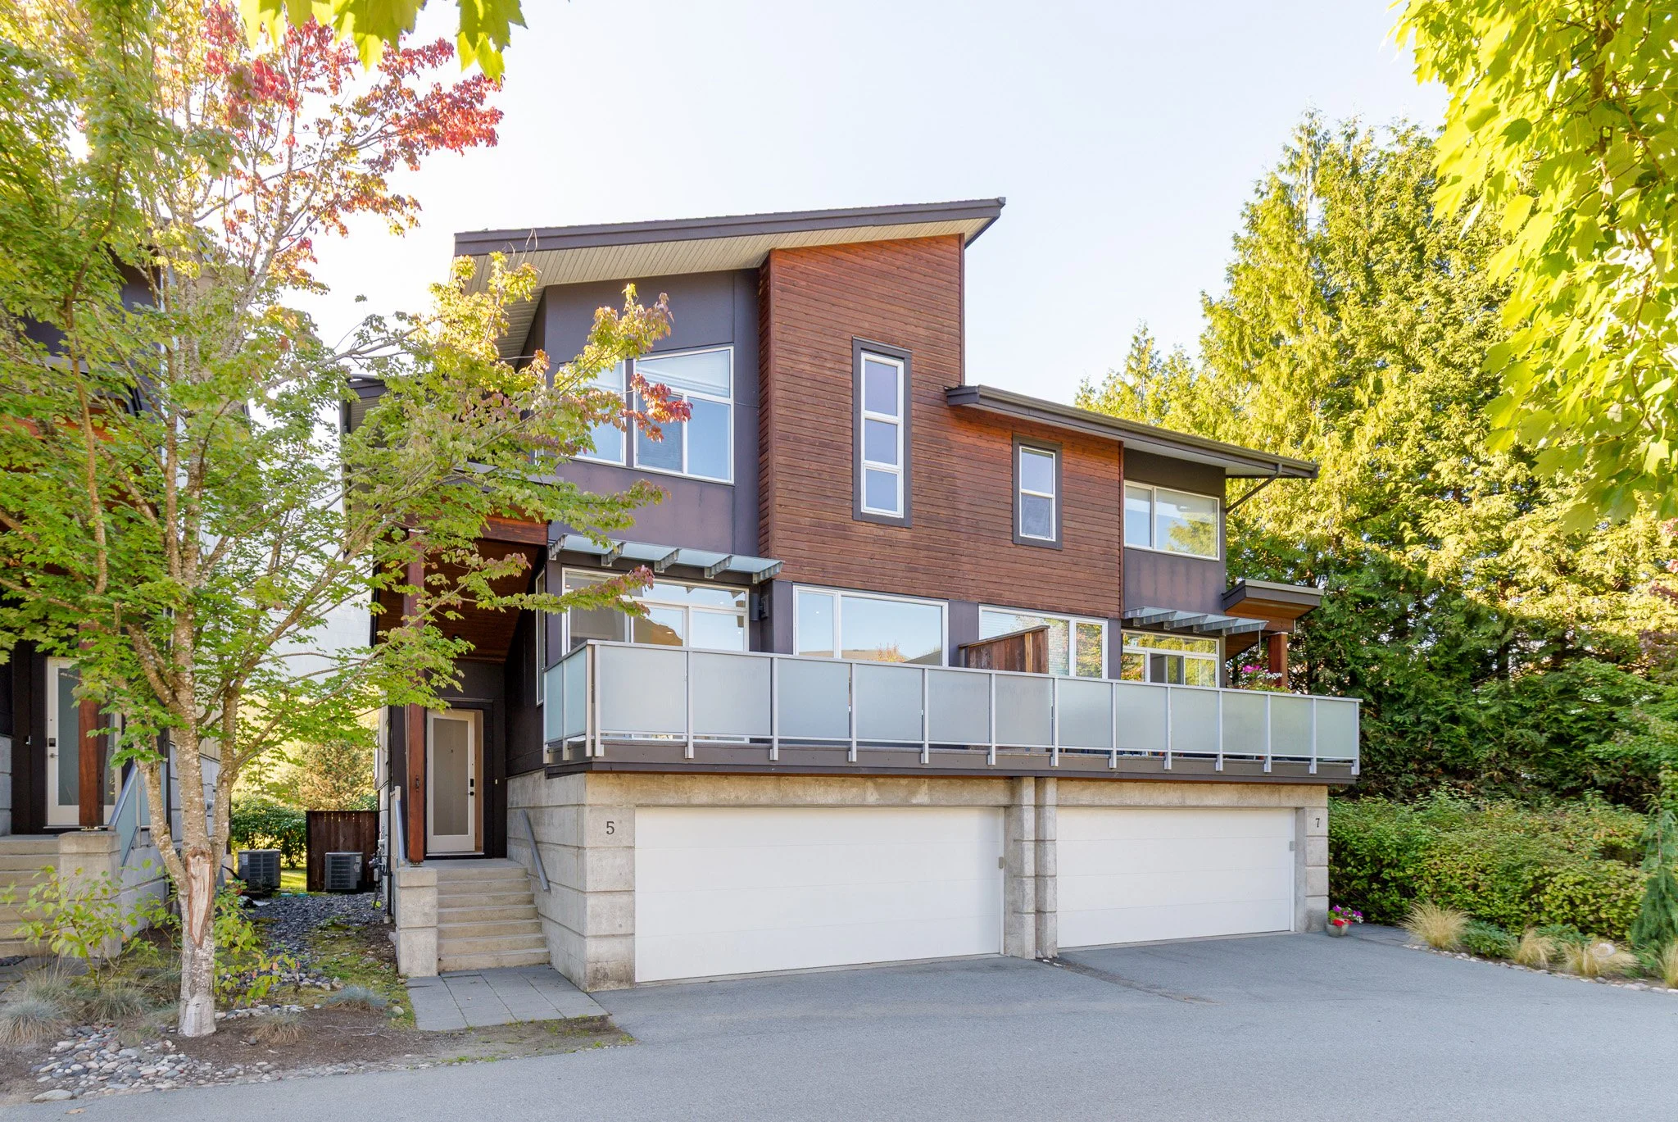
5 - 41488 Brennan Road
$1,399,900
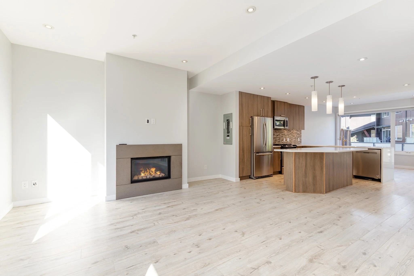
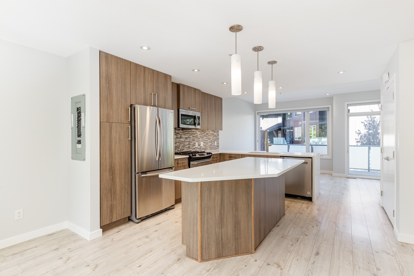
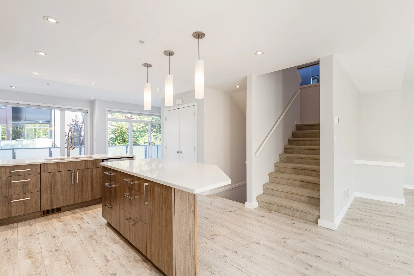
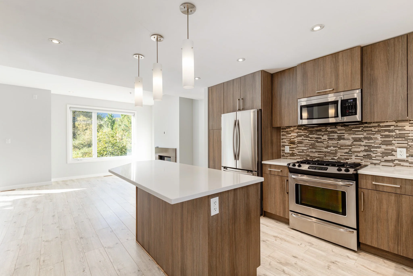
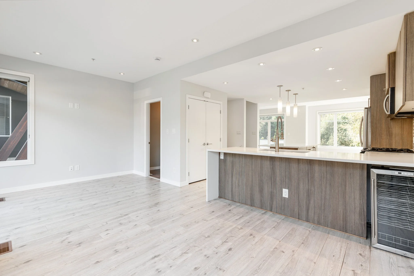
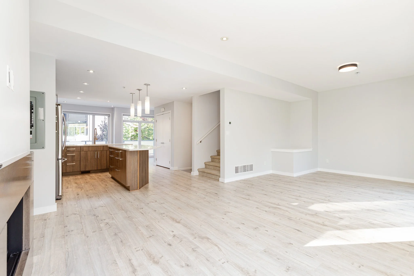
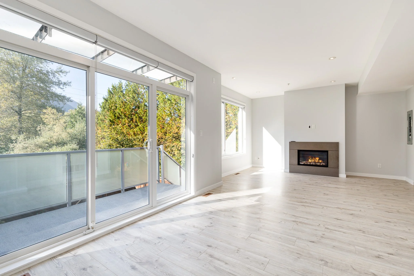
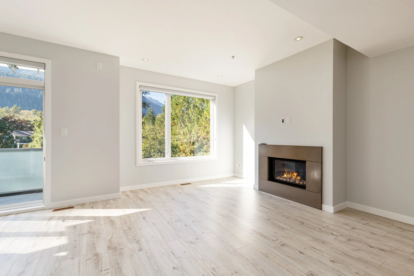
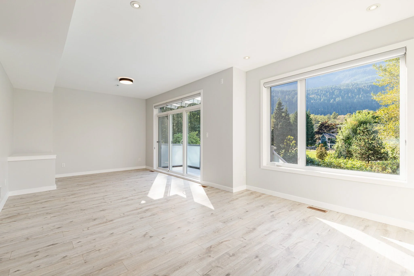
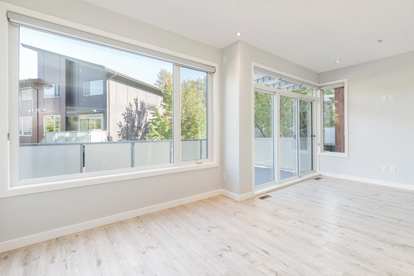
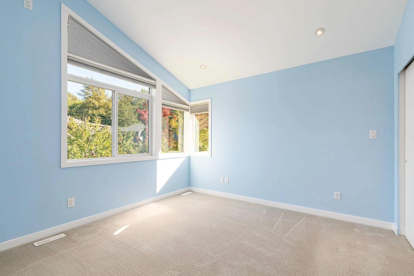
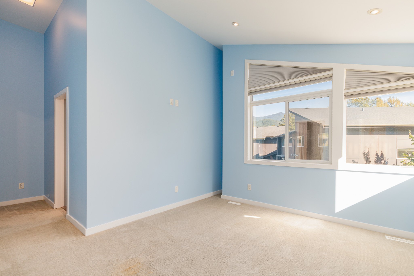
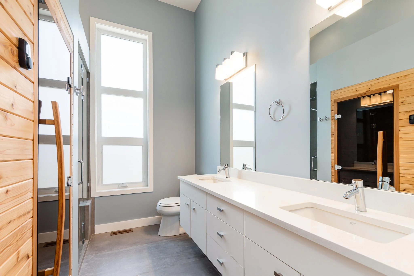
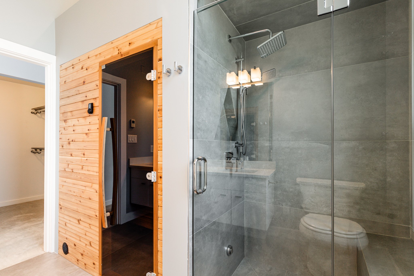
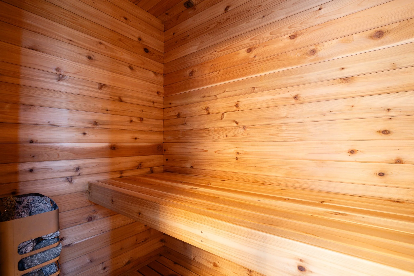
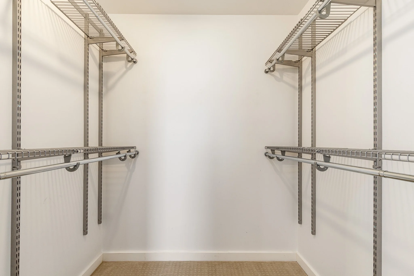
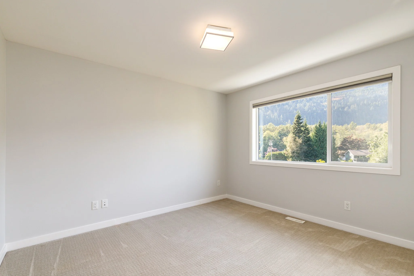
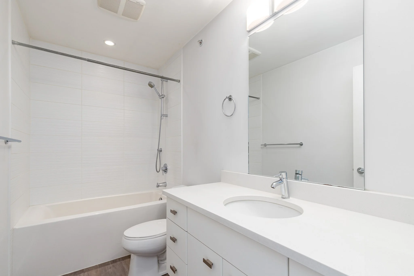
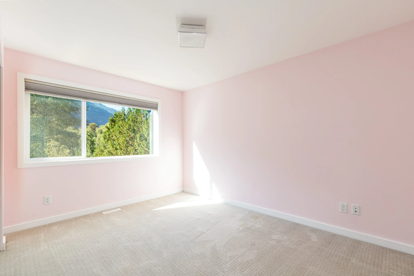
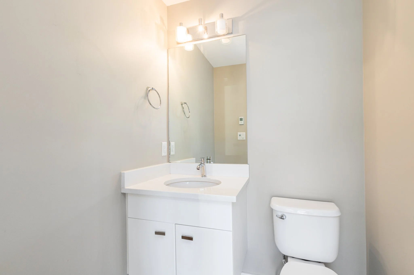
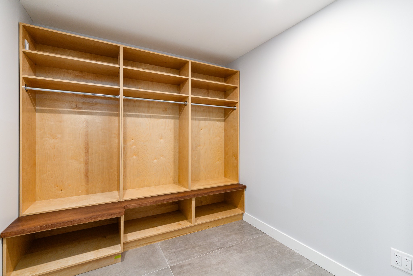
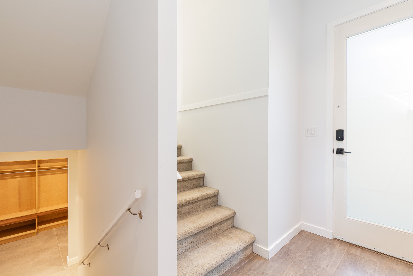
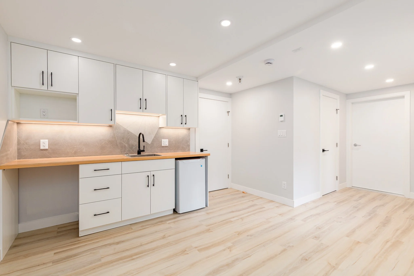
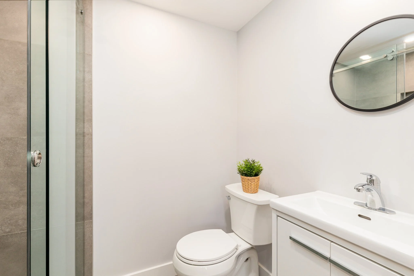
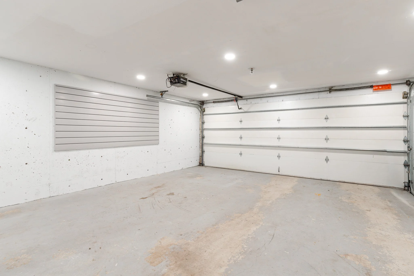
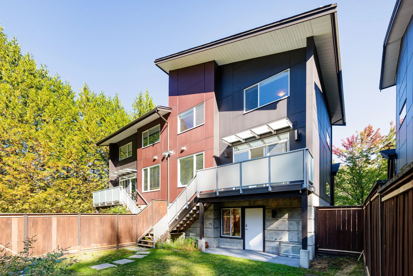
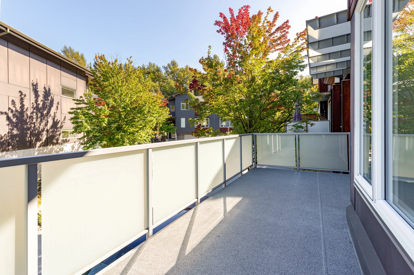
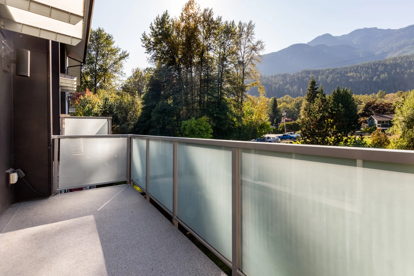
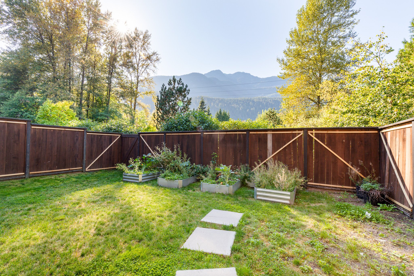
Rarely does a strata home offer this combination of privacy, views, and outdoor space. Set overlooking an open field, this exceptional home enjoys unobstructed west-facing views toward the Tantalus Range and spectacular sunsets—an outlook few other units can offer. The fully fenced yard is another rare find in a strata community. The thoughtfully updated main home features 3 bedrooms and 3.5 baths, including a stunning primary ensuite with custom built-in sauna and steam shower, walk-in closet, and vaulted ceilings. A custom mudroom with built-in cabinetry adds everyday functionality. There is a space for art studio/man cave with a 3-piece bath and bar style kitchen. Bright and sunny, with a double side-by-side garage. Walk to Fisherman’s Park beach, fishing, & dog walking trails.
General Information
Property Type: Residential Attached
Dwelling Type: 1/2 Duplex
Home Style: 3 Storey, End Unit
Title to Land: Freehold Strata
MLS Number: R3167112
Bedrooms: 3
Bathrooms: 4
Year Built: 2013
Total Floor Area: 2333 SqFt
Total Unfinished Area: 0 SqFt
Main Floor Area: 897 SqFt
Above Floor Area: 897 SqFt
Below Floor Area: 539 SqFt
Basement: Fully Finished
Finished Levels: 3
Number of Rooms: 12
Kitchens: 2
Taxes: $5123.21
Complex: Rivendale
Units In Development: 24
Management: Pacific Quorum
Management Fee: $537.38
Management Fee Includes: Gardening, Management, Snow Removal
Rear Yard Exposure: West
Water Supply: City/Municipal
Heating: Forced Air, Heat Pump, Natural Gas
Construction: Frame - Wood
Exterior Finish: Fibre Cement Board, Wood
Foundation: Concrete Perimeter
Roof: Metal, Torch-On
Floor Finish: Hardwood, Wall/Wall/Mixed, Carpet
Fireplaces: 1
Fireplace Details: Natural Gas
Parking Total: 3
Parking Covered: 2
Parking Access: Front
Parking Other: Garage; Double, Other, Visitor Parking
Storage Shed: No
Locker: No
Legal Description:
STRATA LOT 24 NORTH EAST 1/4 OF SECTION 15 TOWNSHIP 50 NEW WESTMINSTER DISTRICT STRATA PLAN EPS1240
Room Information
Floor Type Size
Below Mud Room 8’ 2 x 7’ 2
Below Foyer 7’ 7 x 6’ 5
Below Foyer 6’ 5 x 12’ 10
Below Kitchen 12’ 9 x 13’ 7
Main Dining Room 19’ 11 x 10’ 7
Main Living Room 25’ 6 x 13’ 7
Main Kitchen 12’ 9 x 13’ 7
Above Primary Bedroom 19’ 11 x 13’ 1
Above Walk-In Closet 6’ 5 x 5’ 1
Above Bedroom 11’ 1 x 13’ 6
Above Bedroom 10’ 3 x 11’ 11
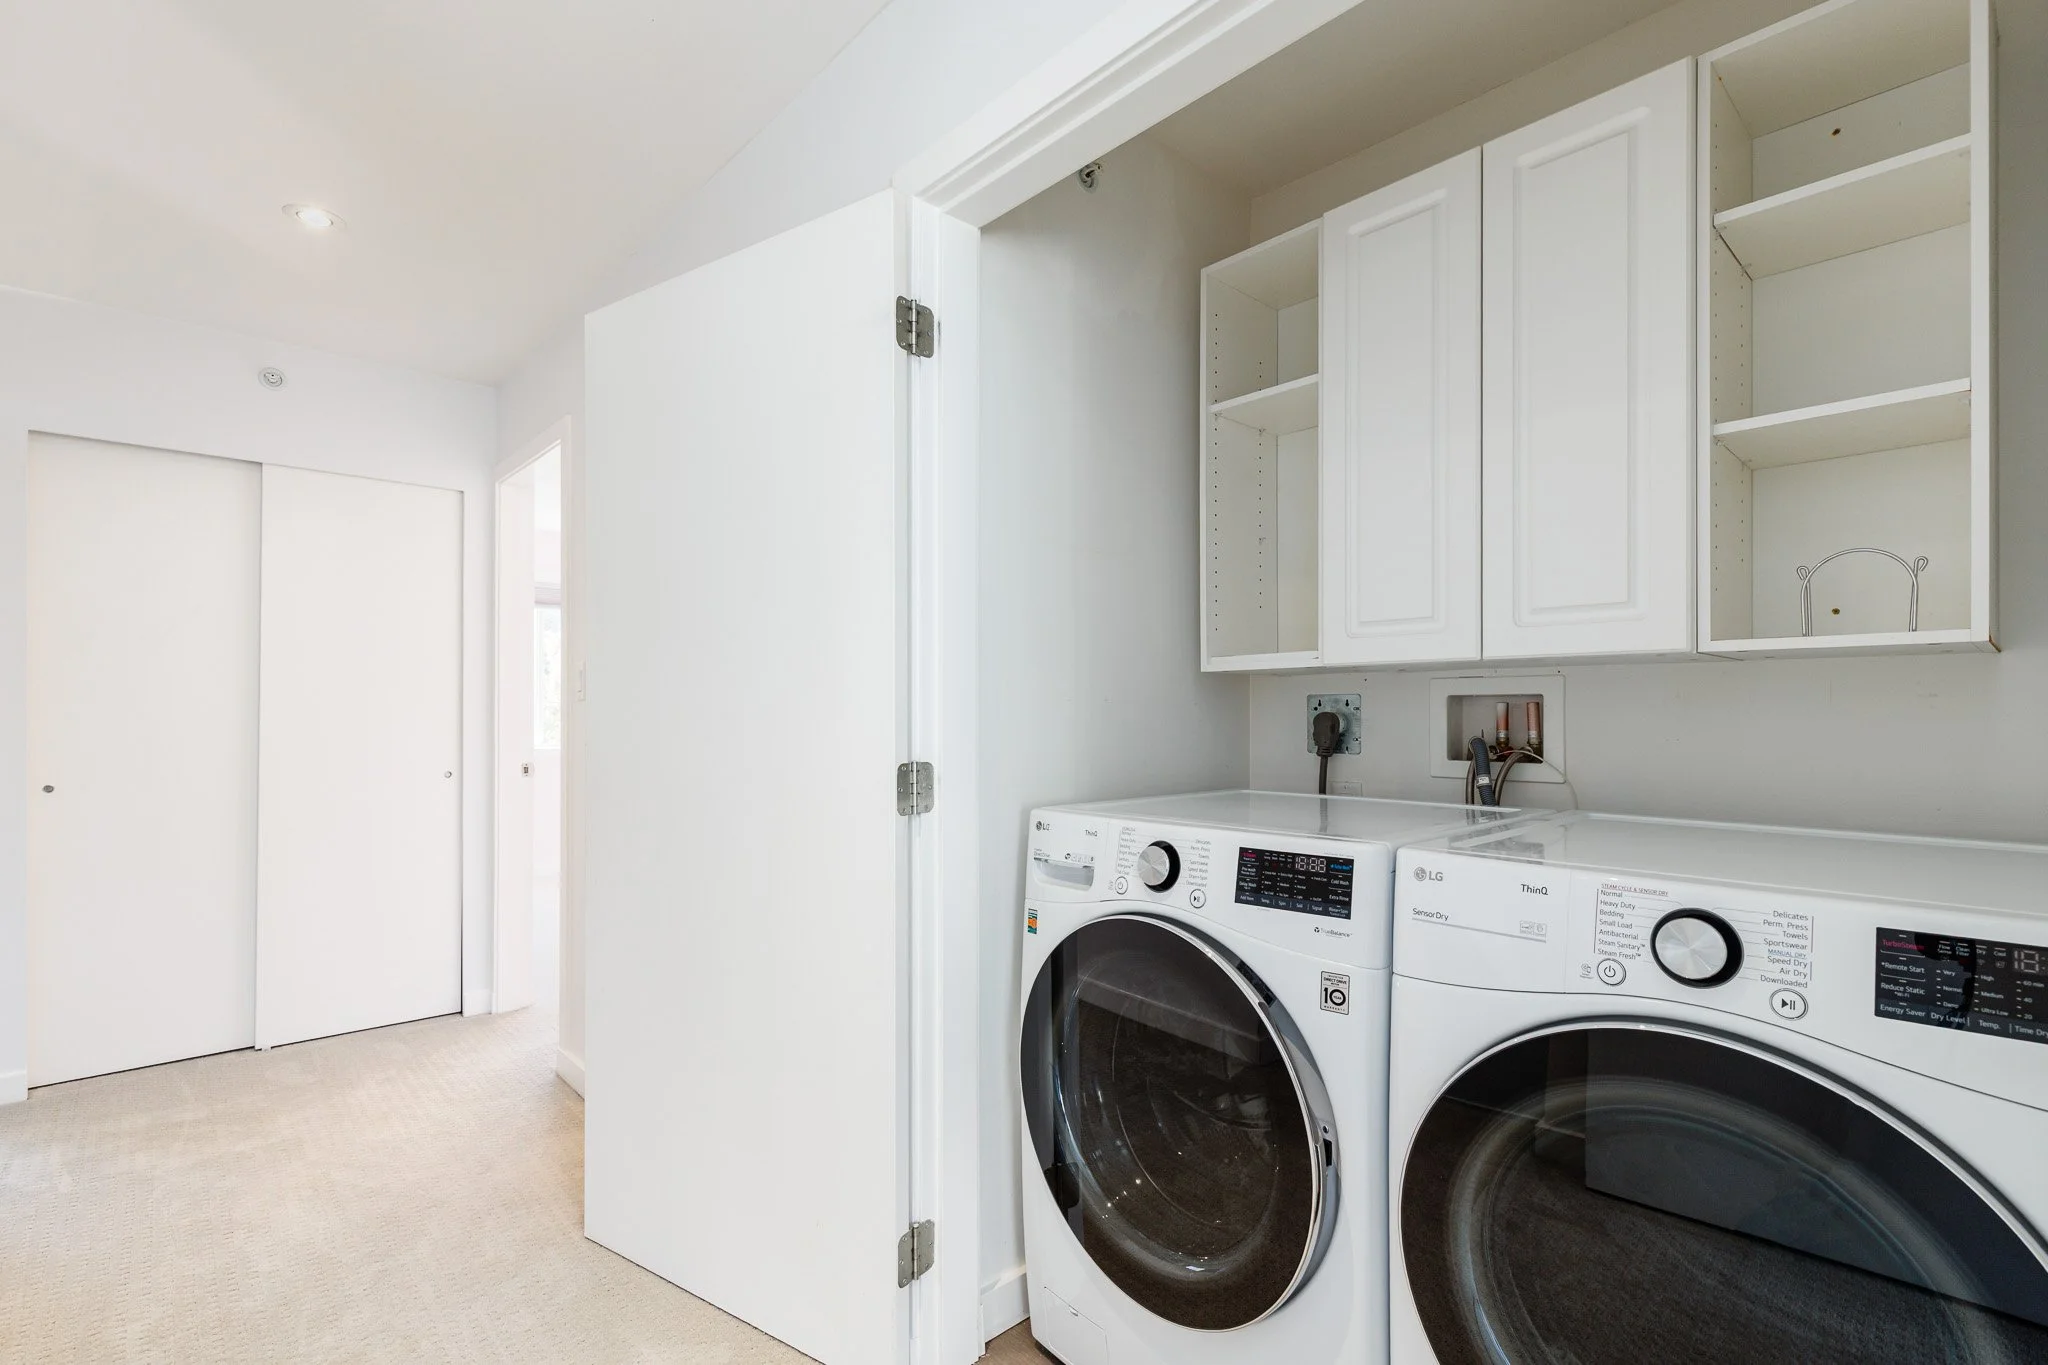
Above Laundry 3’ 3 x 5’ 1
IMPORTANT NOTE: Buyer To Verify Measurements & Total SqFt
Bathrooms
Floor Ensuite Pieces
Below Yes 3
Main No 2
Above No 3
Above Yes 5
Features Include
Clothes Washer, Clothes Dryer, Fridge, Stove, Dishwasher, Microwave, Fireplace Insert, Smoke Alarm, Sprinkler - Fire, Wine Cooler
Amenities
Garden, In-Suite Laundry
Site Influences
Greenbelt, Private Setting, Private Yard, Recreation Nearby, River Nearby
View
Yes: Beautiful Western Mountain and Sunsets
Other Details
Property Disclosure: Yes
Services Connected: Natural Gas, Electricity, Sanitary Sewer, Storm Sewer, Water
Fixtures Leased: No
Fixtures Removed: No
Pets: Allowed With Restrictions
Rentals: Rentals Allowed With Restrictions
Short Term Rentals: Not Allowed. No Nightly Rentals
District To Public Transit: 1 Block
District To School: 6 Blocks